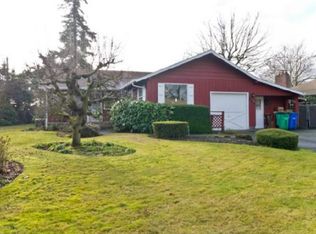
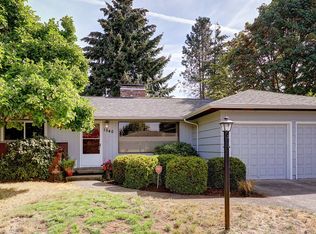
A classic Portland ranch with space, character and plenty of possibilities! Built in 1957, this 3-bedroom, 2-bath home offers a comfortable one-level layout on a generous lot in NE Portland. Inside, the spacious living area is anchored by a distinctive brick fireplace and built-in cabinetry, creating a warm focal point with timeless character. Updated flooring throughout the main living spaces provides a clean, versatile backdrop for your own style. The bright kitchen features white cabinetry, tile backsplash and practical workspace. Three bedrooms offer flexibility for family, guests, a home office or hobbies, while two bathrooms provide everyday convenience. One bathroom features a spacious walk-in shower with grab bars. Step outside and you'll find a generously sized yard framed by established hedges and mature greenery, creating a welcoming outdoor setting. The covered patio provides an extended living area for morning coffee, outdoor meals, entertaining or enjoying Portland's seasons. The attached garage/workshop adds another layer of versatility. With an expansive open layout, exposed wood framing and plenty of room for storage, projects, hobbies or equipment, it offers possibilities beyond simply parking a vehicle. From its classic ranch architecture and brick fireplace to its established landscaping, covered outdoor living and substantial garage/workshop, this offers the opportunity to enjoy a home with character while adding your own personal touches over time. Come see the space, explore the possibilities and imagine what you can make it your own.
Active
$449,900
1535 NE 128th Ave, Portland, OR 97230
3beds
1,502sqft
Residential, Single Family Residence
Built in 1957
8,712 Square Feet Lot
$-- Zestimate®
$300/sqft
$-- HOA
What's special
Distinctive brick fireplaceGenerously sized yardPractical workspaceGenerous lotBright kitchenBuilt-in cabinetrySpacious walk-in shower
- 12 days
- 1,227
- 85
Zillow last checked:
Listing updated:
Listed by:
Kestin Kim-Proudfoot 503-351-2155,
eXp Realty, LLC
Source: RMLS (OR),MLS#: 663331414
Facts & features
Interior
Bedrooms & bathrooms
- Bedrooms: 3
- Bathrooms: 2
- Full bathrooms: 2
- Main level bathrooms: 2
Rooms
- Room types: Bedroom 2, Bedroom 3, Dining Room, Family Room, Kitchen, Living Room, Primary Bedroom
Primary bedroom
- Level: Main
Bedroom 2
- Level: Main
Dining room
- Level: Main
Family room
- Level: Main
Kitchen
- Level: Main
Living room
- Level: Main
Heating
- Forced Air
Cooling
- Central Air
Appliances
- Included: Built In Oven, Built-In Range, Dishwasher, Disposal, Gas Appliances, Microwave, Plumbed For Ice Maker, Gas Water Heater
- Laundry: Laundry Room
Features
- Ceiling Fan(s)
- Flooring: Wall to Wall Carpet
- Fireplace features: Gas, Insert
Interior area
- Total structure area: 1,502
- Total interior livable area: 1,502 sqft
Video & virtual tour
Property
Parking
- Total spaces: 2
- Parking features: Other, Garage Door Opener, Attached
- Attached garage spaces: 2
Accessibility
- Accessibility features: Minimal Steps, One Level, Accessibility
Features
- Levels: One
- Stories: 1
- Exterior features: Garden
Lot
- Size: 8,712 Square Feet
- Features: Corner Lot, On Busline, Sprinkler, SqFt 7000 to 9999
Details
- Additional structures: ToolShed
- Parcel number: R220144
- Other equipment: Satellite Dish
Construction
Type & style
- Home type: SingleFamily
- Architectural style: Ranch
- Property subtype: Residential, Single Family Residence
Materials
- Wood Siding
- Roof: Composition
Condition
- Resale
- New construction: No
- Year built: 1957
Utilities & green energy
- Gas: Gas
- Sewer: Public Sewer
- Water: Public
Community & HOA
HOA
- Has HOA: No
Location
- Region: Portland
Financial & listing details
- Price per square foot: $300/sqft
- Tax assessed value: $505,210
- Annual tax amount: $4,946
- Date on market: 8/24/2026
- Listing terms: Cash,Conventional,FHA,VA Loan
Estimated market value
Not available
Estimated sales range
Not available
Not available
Price history
| Date | Event | Price |
|---|---|---|
| 9/3/2026 | Listed for sale | $449,900$300/sqft |
Source: eXp Realty #663331414 Report a problem | ||
| 8/27/2026 | Pending sale | $449,900$300/sqft |
Source: | ||
| 8/24/2026 | Listed for sale | $449,900+510.4%$300/sqft |
Source: | ||
| 11/1/1985 | Sold | $73,710$49/sqft |
Source: Agent Provided Report a problem | ||
Public tax history
| Year | Property taxes | Tax assessment |
|---|---|---|
| 2025 | $4,946 +4.2% | $216,140 +3% |
| 2024 | $4,745 +4.3% | $209,850 +3% |
| 2023 | $4,550 +2% | $203,740 +3% |
| 2022 | $4,461 +1.7% | $197,810 +3% |
| 2021 | $4,386 +7.7% | $192,050 +3% |
| 2020 | $4,072 +5.7% | $186,460 +3% |
| 2019 | $3,853 | $181,030 -10.1% |
| 2018 | $3,853 +3.5% | $201,430 +18% |
| 2017 | $3,722 +7.5% | $170,650 +3% |
| 2016 | $3,462 | $165,690 +3% |
| 2015 | $3,462 +2.1% | $160,860 +3% |
| 2014 | $3,390 +16.4% | $156,180 +3% |
| 2013 | $2,913 +4.1% | $151,630 +3% |
| 2012 | $2,797 -2.4% | $147,220 +3% |
| 2011 | $2,865 -2.2% | $142,940 +3% |
| 2010 | $2,930 -11% | $138,780 -10.1% |
| 2009 | $3,292 +6.7% | $154,410 +3% |
| 2008 | $3,086 +0.1% | $149,920 +3% |
| 2007 | $3,084 +3.1% | $145,560 +3% |
| 2006 | $2,990 +1.9% | $141,330 +3% |
| 2005 | $2,936 +1.2% | $137,220 +3% |
| 2004 | $2,899 +0.9% | $133,230 +3% |
| 2003 | $2,873 +11.1% | $129,350 +3% |
| 2002 | $2,586 +7.2% | $125,590 +6.1% |
| 2000 | $2,413 +3.7% | $118,390 +3% |
| 1999 | $2,326 | $114,950 |
Find assessor info on the county website
Monthly payment
Est. payment
Payment breakdown
Explore the cost of this home by adjusting the details. Changes won't be saved.Climate risks
Neighborhood: Russell
Nearby schools
Schools provided by the listing agent
- Elementary: Menlo Park
- Middle: Parkrose
- High: Parkrose
Source: RMLS (OR). This data may not be complete. We recommend contacting the local school district to confirm school assignments for this home.