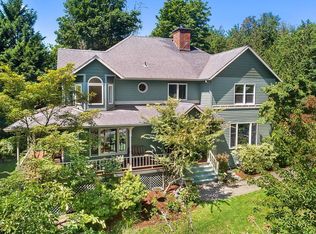
Step into the perfect blend of modern elegance and Pacific Northwest charm with this stunning custom NW contemporary home nestled on a private, fenced .43-acre lot. Designed to embrace the beauty of its forested setting, this home features walls of windows that flood the space with natural light and provide views of evergreen trees, expansive deck and large fenced yard.Inside, you'll find newly refinished hardwood floors throughout the majority of the home, freshly painted main interior areas, and newly cleaned bedroom carpets. The gourmet kitchen is a chef’s dream, boasting built-in Subzero refrigerator and upgraded stainless steel appliances, leathered granite countertops, and custom tile—perfect for entertaining or everyday luxury. The large private primary bedroom has hardwood floors, soaking tub and balcony. This versatile layout makes this home ideal for multi-generational living, home office use, or accessible living, with a bedroom and bath conveniently located on the main floor. The newer roof which has been recently inspected, and there is a newer water heater and well maintained deck. The location is truly unbeatable—just minutes from downtown, Nike, Intel, top-rated schools, hospitals, restaurants, and shopping, all while benefiting from Washington County taxes.If you're looking for a home that offers style, function, and a connection to nature, this one is a must-see!
Sold
$890,000
1535 NW 102nd Ave, Portland, OR 97229
4beds
3,068sqft
Residential, Single Family Residence
Built in 1991
0.43 Acres Lot
$857,700 Zestimate®
$290/sqft
$4,984 Estimated rent
Home value
$857,700
$806,000 - $918,000
$4,984/mo
Zestimate® history
Owner options
List your home for rent
$4,984/mo
Rent Zestimate®
Find your next renter with Zillow Rental Manager. Plus, with online applications, you can quickly screen prospective tenants – for free.
$4,984/mo
Rent Zestimate®
Refinance and save
$5,684/mo
Est. payment
Refinancing to a lower rate could help reduce your monthly payments and save thousands over the life of the loan.
$5,684/mo
Est. payment
Explore your selling options
Work with a Zillow partner agent
Leverage their expertise and Zillow's premium Showcase listings to get your home seen by more buyers.
Get startedList with your own agent
Get your home in front of millions of buyers by listing it on Zillow.
Learn how to do itSell it yourself
Take full control of how buyers see your home on Zillow by listing For Sale by Owner (FSBO).
List your homeWhat's special
Large fenced yardViews of evergreen treesVersatile layoutWell maintained deckNewly refinished hardwood floorsExpansive deckBuilt-in subzero refrigerator
Zillow last checked:
Listing updated:
Listed by:
Beth Earnest 503-330-7400,
Earnest Real Estate,
Kara Dale-Sonners 503-330-7401,
Earnest Real Estate
Bought with:
Andy Meeks, 201222750
Living Room Realty
Source: RMLS (OR),MLS#: 577195007
Facts & features
Interior
Bedrooms & bathrooms
- Bedrooms: 4
- Bathrooms: 4
- Full bathrooms: 4
- Main level bathrooms: 1
Rooms
- Room types: Bedroom 4, Office, Utility Room, Bedroom 2, Bedroom 3, Dining Room, Family Room, Kitchen, Living Room, Primary Bedroom
Primary bedroom
- Features: Balcony, Beamed Ceilings, Hardwood Floors, Double Sinks, Soaking Tub, Suite, Vaulted Ceiling, Walkin Closet
- Level: Upper
- Area: 224
- Dimensions: 16 x 14
Bedroom 2
- Features: Suite, Vaulted Ceiling, Walkin Closet, Wallto Wall Carpet
- Level: Upper
- Area: 169
- Dimensions: 13 x 13
Bedroom 3
- Features: Bathroom, Wallto Wall Carpet
- Level: Main
- Area: 156
- Dimensions: 13 x 12
Bedroom 4
- Features: Bathroom, Wallto Wall Carpet
- Level: Lower
- Area: 132
- Dimensions: 12 x 11
Dining room
- Features: Deck, Hardwood Floors, High Ceilings, Vaulted Ceiling
- Level: Main
- Area: 168
- Dimensions: 14 x 12
Family room
- Features: Builtin Features, Exterior Entry, Tile Floor, Wet Bar
- Level: Lower
- Area: 336
- Dimensions: 24 x 14
Kitchen
- Features: Builtin Refrigerator, Deck, Dishwasher, Gas Appliances, Hardwood Floors, Island, Microwave, Pantry, Builtin Oven, Granite, Vaulted Ceiling, Wet Bar
- Level: Main
- Area: 272
- Width: 16
Living room
- Features: Deck, Fireplace Insert, Hardwood Floors, High Ceilings, Vaulted Ceiling
- Level: Main
- Area: 280
- Dimensions: 20 x 14
Office
- Level: Main
- Area: 176
- Dimensions: 16 x 11
Heating
- Forced Air
Cooling
- Central Air
Appliances
- Included: Built In Oven, Built-In Refrigerator, Cooktop, Dishwasher, Disposal, Gas Appliances, Microwave, Plumbed For Ice Maker, Stainless Steel Appliance(s), Washer/Dryer, Gas Water Heater
Features
- Granite, High Ceilings, High Speed Internet, Soaking Tub, Bathroom, Built-in Features, Suite, Vaulted Ceiling(s), Walk-In Closet(s), Wet Bar, Kitchen Island, Pantry, Balcony, Beamed Ceilings, Double Vanity, Butlers Pantry, Cook Island, Tile
- Flooring: Hardwood, Linseed, Tile, Wall to Wall Carpet
- Windows: Double Pane Windows
- Basement: Exterior Entry,Finished,Full
- Number of fireplaces: 1
- Fireplace features: Insert, Wood Burning
Interior area
- Total structure area: 3,068
- Total interior livable area: 3,068 sqft
Property
Parking
- Total spaces: 3
- Parking features: Driveway, Garage Door Opener, Attached, Extra Deep Garage, Oversized
- Attached garage spaces: 3
- Has uncovered spaces: Yes
Accessibility
- Accessibility features: Accessible Entrance, Caregiver Quarters, Garage On Main, Main Floor Bedroom Bath, Minimal Steps, Utility Room On Main, Accessibility
Features
- Stories: 3
- Patio & porch: Covered Deck, Covered Patio, Deck, Patio, Porch
- Exterior features: Dog Run, Yard, Exterior Entry, Balcony
- Fencing: Fenced
- Has view: Yes
- View description: Territorial, Trees/Woods
Lot
- Size: 0.43 Acres
- Dimensions: 150 x 125
- Features: Gentle Sloping, Level, Private, Trees, SqFt 15000 to 19999
Details
- Additional structures: ToolShed
- Parcel number: R2010062
Construction
Type & style
- Home type: SingleFamily
- Architectural style: Custom Style,NW Contemporary
- Property subtype: Residential, Single Family Residence
Materials
- Cedar, Stone
- Foundation: Slab
- Roof: Composition
Condition
- Updated/Remodeled
- New construction: No
- Year built: 1991
Utilities & green energy
- Gas: Gas
- Sewer: Public Sewer
- Water: Public
- Utilities for property: Cable Connected
Community & HOA
Community
- Security: Security System Owned
HOA
- Has HOA: No
Location
- Region: Portland
Financial & listing details
- Price per square foot: $290/sqft
- Tax assessed value: $924,710
- Annual tax amount: $10,173
- Date on market: 4/18/2025
- Cumulative days on market: 5 days
- Listing terms: Cash,Conventional,VA Loan
- Road surface type: Paved
Price history
| Date | Event | Price |
|---|---|---|
| 5/9/2025 | Sold | $890,000+11.3%$290/sqft |
Source:  RMLS (OR) #577195007 Report a problem RMLS (OR) #577195007 Report a problem | ||
| 4/24/2025 | Pending sale | $800,000$261/sqft |
Source: RMLS (OR) #577195007 Report a problem | ||
| 4/19/2025 | Listed for sale | $800,000+71.3%$261/sqft |
Source: RMLS (OR) #577195007 Report a problem | ||
| 6/30/2004 | Sold | $467,000+22.9%$152/sqft |
Source: Public Record Report a problem | ||
| 3/16/2001 | Sold | $379,900+8.5%$124/sqft |
Source: Public Record Report a problem | ||
| 8/20/1999 | Sold | $350,000$114/sqft |
Source: Public Record Report a problem | ||
Public tax history
| Year | Property taxes | Tax assessment |
|---|---|---|
| 2025 | $10,617 +4.4% | $561,790 +3% |
| 2024 | $10,174 +6.5% | $545,430 +3% |
| 2023 | $9,553 +3.4% | $529,550 +3% |
| 2022 | $9,244 +3.7% | $514,130 |
| 2021 | $8,911 +3.1% | -- |
| 2020 | $8,642 +3.4% | $484,630 +3% |
| 2019 | $8,360 +3.4% | $470,520 |
| 2018 | $8,087 | $470,520 +6.1% |
| 2017 | $8,087 +7.6% | $443,520 +3% |
| 2016 | $7,518 | $430,610 +3% |
| 2015 | $7,518 +4% | $418,070 +3% |
| 2014 | $7,227 +4.8% | $405,900 +3% |
| 2013 | $6,893 +11.5% | $394,080 +3% |
| 2012 | $6,182 +2.8% | $382,610 -21.2% |
| 2011 | $6,015 +2.6% | $485,790 -3.7% |
| 2010 | $5,863 +2.1% | $504,590 -4.7% |
| 2009 | $5,743 +8.4% | $529,590 -8.2% |
| 2008 | $5,297 +2.5% | $576,740 -4.4% |
| 2007 | $5,167 +11.6% | $603,050 +8.5% |
| 2006 | $4,630 -10.3% | $555,840 +23.7% |
| 2005 | $5,160 +11.5% | $449,180 +34.9% |
| 2004 | $4,629 -5.6% | $332,920 -12.1% |
| 2003 | $4,901 +12.5% | $378,770 +4.6% |
| 2002 | $4,358 +2.9% | $361,950 +4.4% |
| 2001 | $4,234 +10.5% | $346,800 +9.7% |
| 2000 | $3,834 | $316,050 |
Find assessor info on the county website
Neighborhood: Cedar Mill
Nearby homes
- $634,5003 bd2 ba1.3k sqft1485 NW 102nd Ave, Portland, OR 97229Off Market
- $867,8004 bd3 ba4.1k sqft1595 NW 102nd Ave, Portland, OR 97229Off Market
- $941,1004 bd3 ba2.8k sqft10342 NW Arcadian Ln, Portland, OR 97229Off Market
- $1,117,6005 bd3 ba4.9k sqft1480 NW 102nd Ave, Portland, OR 97229Off Market

- $801,5001 bd3 ba3k sqft10251 NW Rex Ct, Portland, OR 97229Off Market
- $1,332,6003 bd2 ba4k sqft10394 NW Arcadian Ln, Portland, OR 97229Off Market
- $900,9005 bd3 ba3.4k sqft10185 NW Priscilla Ct, Portland, OR 97229Off Market
- $817,6003 bd3 ba2.8k sqft10245 NW Royal Rose Ct, Portland, OR 97229Off Market
Nearby schools
GreatSchools rating
- 9/10Cedar Mill Elementary SchoolGrades: K-5Distance: 0.2 mi
- 9/10Tumwater Middle SchoolGrades: 6-8Distance: 0.9 mi
- 9/10Sunset High SchoolGrades: 9-12Distance: 1.8 mi
Schools provided by the listing agent
- Elementary: Cedar Mill
- Middle: Tumwater
- High: Sunset
Source: RMLS (OR). This data may not be complete. We recommend contacting the local school district to confirm school assignments for this home.
Get a cash offer in 3 minutes
Find out how much your home could sell for in as little as 3 minutes with a no-obligation cash offer.
Estimated market value
$857,700
Get a cash offer in 3 minutes
Find out how much your home could sell for in as little as 3 minutes with a no-obligation cash offer.
Estimated market value
$857,700
- Oregon
- Washington County
- Portland
- 97229
- Cedar Mill
- 1535 NW 102nd Ave
