This classic home with a large front porch is in one of the best Bremerton neighborhoods. Located across from Evergreen Park, home to acres of trees, green grass, a playground and boat launch. Enjoy the Farmer's Market or ice cream from CJ's General Store which is just down the street. Inside you will find recently installed LVP flooring, updated lighting, formal dining room (staged as a bedroom) and lots of vintage charm. The layout is versatile, with three bedrooms upstairs, a classic MCM bar in the basement with lower living area and separate entrance as well as a shop area. The upstairs balcony overlooks the park with a peek-a-boo view of the water. All of this is on an oversized lot with a detached garage at an affordable price!
Sold
Listed by: Manette Real Estate Co. • Isaak Hammers
Bought with: Paramount Real Estate Group
$445,000
1535 Park Avenue, Bremerton, WA 98337
3beds
2,457sqft
Single Family Residence
Built in 1901
8,712 Square Feet Lot
$480,800 Zestimate®
$181/sqft
$2,930 Estimated rent
Home value
$480,800
$457,000 - $505,000
$2,930/mo
Zestimate® history
Owner options
List your home for rent
$2,930/mo
Rent Zestimate®
Find your next renter with Zillow Rental Manager. Plus, with online applications, you can quickly screen prospective tenants – for free.
$2,930/mo
Rent Zestimate®
Refinance and save
$2,729/mo
Est. payment
Refinancing to a lower rate could help reduce your monthly payments and save thousands over the life of the loan.
$2,729/mo
Est. payment
Explore your selling options
Work with a Zillow partner agent
Leverage their expertise and Zillow's premium Showcase listings to get your home seen by more buyers.
Get startedList with your own agent
Get your home in front of millions of buyers by listing it on Zillow.
Learn how to do itSell it yourself
Take full control of how buyers see your home on Zillow by listing For Sale by Owner (FSBO).
List your homeWhat's special
Zillow last checked:
Listing updated:
Listed by:
Isaak Hammers,
Manette Real Estate Co.
Bought with:
Stephanie Shumaker, 140228
Paramount Real Estate Group
Source: NWMLS as distributed by MLS GRID,MLS#: 2282601
Facts & features
Interior
Bedrooms & bathrooms
- Bedrooms: 3
- Bathrooms: 2
- Full bathrooms: 1
- 1/2 bathrooms: 1
- Main level bathrooms: 1
Primary bedroom
- Level: Second
Bedroom
- Level: Second
Bedroom
- Level: Second
Bathroom full
- Level: Main
Other
- Level: Second
Other
- Level: Second
Bonus room
- Level: Main
Bonus room
- Level: Lower
Den office
- Level: Lower
Entry hall
- Level: Main
Kitchen with eating space
- Level: Main
Living room
- Level: Main
Heating
- Baseboard, Electric, Natural Gas
Cooling
- None
Appliances
- Included: Dishwasher(s), Microwave(s), Refrigerator(s), Stove(s)/Range(s), Water Heater: electric, Water Heater Location: basement
Features
- Ceiling Fan(s), Dining Room
- Flooring: Laminate
- Basement: Partially Finished
- Has fireplace: No
Interior area
- Total structure area: 2,457
- Total interior livable area: 2,457 sqft
Property
Parking
- Total spaces: 1
- Parking features: Detached Garage
- Garage spaces: 1
Features
- Levels: Two
- Stories: 2
- Entry location: Main
- Patio & porch: Ceiling Fan(s), Dining Room, Laminate Hardwood, Walk-In Pantry, Water Heater
- Has view: Yes
- View description: City, Partial, Sound
- Has water view: Yes
- Water view: Sound
Lot
- Size: 8,712 Square Feet
- Dimensions: 8712
- Features: Curbs, Paved, Sidewalk, Cable TV, Deck, Fenced-Partially, Patio
- Topography: Level
- Residential vegetation: Garden Space
Details
- Parcel number: 38020020070003
- Zoning description: Jurisdiction: City
- Special conditions: Standard
Construction
Type & style
- Home type: SingleFamily
- Architectural style: Traditional,2 Stories w/Bsmnt
- Property subtype: Single Family Residence
Materials
- Wood Siding
- Foundation: Poured Concrete
- Roof: Composition
Condition
- Average
- Year built: 1901
- Major remodel year: 1969
Utilities & green energy
- Electric: Company: PSE
- Sewer: Sewer Connected, Company: City of Bremerton
- Water: Public, Company: City of Bremerton
- Utilities for property: Xfinity, Xfinity
Community & HOA
Community
- Subdivision: West Bremerton
Location
- Region: Bremerton
Financial & listing details
- Price per square foot: $181/sqft
- Tax assessed value: $396,340
- Annual tax amount: $3,374
- Date on market: 11/11/2024
- Cumulative days on market: 618 days
- Listing terms: Conventional,FHA,VA Loan
- Inclusions: Dishwasher(s), Microwave(s), Refrigerator(s), Stove(s)/Range(s)
Price history
| Date | Event | Price |
|---|---|---|
| 11/7/2024 | Sold | $445,000$181/sqft |
Source:  NWMLS as distributed by MLS GRID #2282601 Report a problem NWMLS as distributed by MLS GRID #2282601 Report a problem | ||
| 9/25/2024 | Pending sale | $445,000$181/sqft |
Source: NWMLS as distributed by MLS GRID #2282601 Report a problem | ||
| 9/9/2024 | Price change | $445,000-4.3%$181/sqft |
Source: NWMLS as distributed by MLS GRID #2282601 Report a problem | ||
| 8/29/2024 | Listed for sale | $465,000+35.2%$189/sqft |
Source: NWMLS as distributed by MLS GRID #2282601 Report a problem | ||
| 10/9/2020 | Sold | $344,000-1.7%$140/sqft |
Source: NWMLS as distributed by MLS GRID #1663796 Report a problem | ||
| 9/24/2020 | Pending sale | $349,950$142/sqft |
Source: Better Properties Gig Harbor #1663796 Report a problem | ||
| 9/18/2020 | Listed for sale | $349,950$142/sqft |
Source: Better Properties Gig Harbor #1663796 Report a problem | ||
Public tax history
| Year | Property taxes | Tax assessment |
|---|---|---|
| 2025 | $3,512 +0.5% | $396,340 |
| 2024 | $3,494 +3.6% | $396,340 |
| 2023 | $3,372 -3.3% | $396,340 |
| 2022 | $3,485 +7.3% | $396,340 +19.3% |
| 2021 | $3,249 -10% | $332,210 -1.7% |
| 2020 | $3,610 +24.9% | $337,850 +20.6% |
| 2019 | $2,891 -4.1% | $280,110 +45.3% |
| 2018 | $3,016 | $192,830 |
| 2017 | $3,016 +19.5% | $192,830 +13% |
| 2016 | $2,525 +6.9% | $170,640 +42.3% |
| 2015 | $2,361 | $119,880 +4.4% |
| 2014 | $2,361 +41.6% | $114,860 -6.2% |
| 2013 | $1,667 -0.6% | $122,390 -6.4% |
| 2012 | $1,677 -2.3% | $130,770 -9.1% |
| 2011 | $1,717 +2.3% | $143,870 -5.5% |
| 2010 | $1,678 -18.1% | $152,240 -24.4% |
| 2009 | $2,049 +1.3% | $201,440 -4% |
| 2008 | $2,023 -1.5% | $209,800 +8.6% |
| 2007 | $2,055 +16% | $193,250 +46% |
| 2005 | $1,771 | $132,320 +6.6% |
| 2002 | -- | $124,130 +10.5% |
| 2001 | $1,622 +9.2% | $112,290 +15% |
| 2000 | $1,485 | $97,620 |
Find assessor info on the county website
Neighborhood: 98337
Nearby homes
- $362,0003 bd1 ba2.9k sqft1523 Park Ave, Bremerton, WA 98337Sold
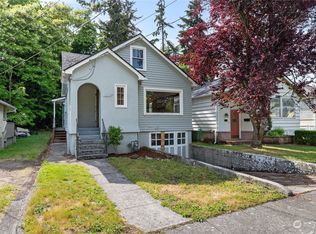
- $331,5001 bd1 ba904 sqft1521 Park Ave, Bremerton, WA 98337Sold

- $472,0003 bd1 ba1k sqft1547 Park Ave, Bremerton, WA 98337Sold
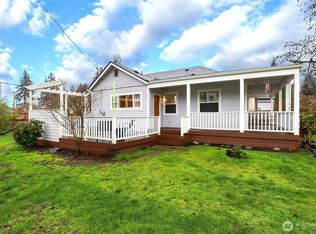
- $505,0004 bd1 ba1.5k sqft724 Park Dr, Bremerton, WA 98337Sold
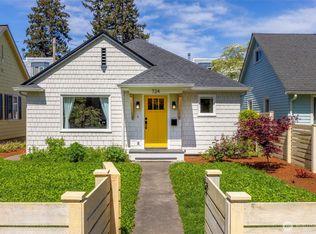
- $349,0002 bd2 ba1.4k sqft1514 Elizabeth Ave, Bremerton, WA 98337Sold
- $231,0001 bd1 ba543 sqft1610 Park Ave APT C2, Bremerton, WA 98337Sold
- $244,9002 bd2 ba1.3k sqft1610 Park Ave APT B4, Bremerton, WA 98337Sold
- $444,0002 bd2 ba1.1k sqft1610 Park Ave APT D3, Bremerton, WA 98337For Sale
Nearby schools
GreatSchools rating
- 5/10Naval Avenue Elementary SchoolGrades: PK-5Distance: 0.9 mi
- 3/10Mountain View Middle SchoolGrades: 6-8Distance: 0.9 mi
- 4/10Bremerton High SchoolGrades: 9-12Distance: 0.4 mi
Get a cash offer in 3 minutes
Find out how much your home could sell for in as little as 3 minutes with a no-obligation cash offer.
Estimated market value
$480,800
Get a cash offer in 3 minutes
Find out how much your home could sell for in as little as 3 minutes with a no-obligation cash offer.
Estimated market value
$480,800
- Washington
- Kitsap County
- Bremerton
- 98337
- 1535 Park Avenue
Nearby cities
Nearby neighborhoods
Nearby zip codes
Other Bremerton Topics
