This beautiful rare fully updated custom home is one you will not want to miss! This home has been enhanced by the owners adding so many conveniences and customizations. Custom paint throughout. Walk into the grand entrance with wood floors of this two-story home featuring 4 bedrooms, 4 bathrooms and a fully finished basement. The large custom chef's kitchen was updated in 2023 and has quartz countertops, beautiful white and grey cabinets, stainless steel appliances including a 5-burner gas stove imported from Sweden, French-Door refrigerator cabinet panel and is all tied together with gorgeous tile backsplash. Settle in and enjoy meals in the formal dining room with a large built-in hutch with lighting. Cozy up on the couch in the living room and watch tv with the gas fireplace warming you up. The second story is complete with the primary suite, 2 additional bedrooms, a loft landing and a full bathroom. The fully finished basement was updated in 2022 with a large family/recreation room with Panasonic surround sound system, the 4th bedroom, a quaint reading nook and a full bathroom with a walk-in shower/tub and a pull-down sink faucet. Enjoy coffee on a cool Colorado morning and entertain from the paved patio anytime. Other additions to this property include: newer HVAC, AC and Water Heater (2021); double electrical panels; Radon Mitigation System; a Ring Doorbell; and window coverings throughout. The 3-car attached garage is drywalled and has epoxy floor coating with an exterior door leading to the backyard. The yard is landscaped, including a sprinkler system installed in 2024 in the front and back, is on a corner lot with a storage shed, basketball court and the fence was built in 2023. This home has so much to offer and with being fully renovated, it's move in ready making your move so much easier. With newer features, you will have peace of mind for years to come! You don't want to miss this beautiful custom home!
Sold for $673,000
$673,000
1535 Peach Court, Brighton, CO 80601
4beds
3,358sqft
Single Family Residence
Built in 1997
10,114 Square Feet Lot
$647,300 Zestimate®
$200/sqft
$3,455 Estimated rent
Home value
$647,300
$602,000 - $693,000
$3,455/mo
Zestimate® history
Owner options
List your home for rent
$3,455/mo
Rent Zestimate®
Find your next renter with Zillow Rental Manager. Plus, with online applications, you can quickly screen prospective tenants – for free.
$3,455/mo
Rent Zestimate®
Refinance and save
$3,928/mo
Est. payment
Refinancing to a lower rate could help reduce your monthly payments and save thousands over the life of the loan.
$3,928/mo
Est. payment
Explore your selling options
Work with a Zillow partner agent
Leverage their expertise and Zillow's premium Showcase listings to get your home seen by more buyers.
Get startedList with your own agent
Get your home in front of millions of buyers by listing it on Zillow.
Learn how to do itSell it yourself
Take full control of how buyers see your home on Zillow by listing For Sale by Owner (FSBO).
List your homeWhat's special
Gas fireplaceBasketball courtFinished basementCorner lotSprinkler systemFormal dining roomStainless steel appliances
Zillow last checked:
Listing updated:
Listed by:
Tabatha Ratliff 303-908-6518 Tabatha@TabathaRatliff.com,
Berkshire Hathaway HomeServices Colorado Real Estate, LLC - Brighton
Bought with:
Jeremy Paxton, 100095134
Sierra Vista Realty LLC
Source: REcolorado as distributed by MLS GRID,MLS#: 6867195
Facts & features
Interior
Bedrooms & bathrooms
- Bedrooms: 4
- Bathrooms: 4
- Full bathrooms: 3
- 1/2 bathrooms: 1
- Main level bathrooms: 1
Primary bedroom
- Description: Vaulted Ceilings, Ceiling Fan, Carpet, Walk-In Closet
- Level: Upper
- Area: 217 Square Feet
- Dimensions: 15.5 x 14
Bedroom
- Description: Carpet, Bluetooth Ceiling Fan/Light, Attic Access
- Level: Upper
- Area: 204 Square Feet
- Dimensions: 17 x 12
Bedroom
- Description: Bay Window, Carpet
- Level: Upper
- Area: 149.5 Square Feet
- Dimensions: 13 x 11.5
Bedroom
- Description: Bluetooth Ceiling Fan/Light, Tile Flooring
- Level: Basement
- Area: 170.5 Square Feet
- Dimensions: 15.5 x 11
Primary bathroom
- Description: Double Sinks, Walk-In Shower With Rain Head
- Level: Upper
- Area: 96 Square Feet
- Dimensions: 12 x 8
Bathroom
- Description: Updated
- Level: Main
- Area: 24 Square Feet
- Dimensions: 6 x 4
Bathroom
- Description: Updated
- Level: Upper
- Area: 46.75 Square Feet
- Dimensions: 8.5 x 5.5
Bathroom
- Description: Walk-In Shower Tub With Heat & Lights, Pull-Down Sink Faucet
- Level: Basement
- Area: 55.25 Square Feet
- Dimensions: 8.5 x 6.5
Den
- Description: Reading Nook/Den, Built-In Light Up Bookcase
- Level: Basement
- Area: 63.75 Square Feet
- Dimensions: 8.5 x 7.5
Dining room
- Description: Built-In Beautiful Hutch With Lighting
- Level: Main
- Area: 196 Square Feet
- Dimensions: 14 x 14
Family room
- Description: Grand Entrance, Vaulted Ceilings, Updated Lighting, Window Coverings, Great Natural Light
- Level: Main
- Area: 224.75 Square Feet
- Dimensions: 15.5 x 14.5
Family room
- Description: Built-In Shelving, Beautiful Brick Walls, Tile Flooring
- Level: Basement
- Area: 839.5 Square Feet
- Dimensions: 36.5 x 23
Kitchen
- Description: Chef's Custom Designed Kitchen, Large Island With Quartz Countertops
- Level: Main
- Area: 224 Square Feet
- Dimensions: 16 x 14
Laundry
- Description: Washer & Dryer Included, Utility Sink
- Level: Main
- Area: 56.25 Square Feet
- Dimensions: 7.5 x 7.5
Living room
- Description: Gas Fireplace, Built-In Shelving
- Level: Main
- Area: 192 Square Feet
- Dimensions: 16 x 12
Heating
- Forced Air, Natural Gas
Cooling
- Central Air
Appliances
- Included: Dishwasher, Disposal, Double Oven, Dryer, Gas Water Heater, Microwave, Refrigerator, Washer
Features
- Built-in Features, Ceiling Fan(s), Eat-in Kitchen, High Ceilings, Kitchen Island, Primary Suite, Quartz Counters, Radon Mitigation System, Vaulted Ceiling(s), Walk-In Closet(s)
- Flooring: Carpet, Tile, Wood
- Windows: Bay Window(s), Double Pane Windows, Window Coverings
- Basement: Finished,Full
- Number of fireplaces: 1
- Fireplace features: Family Room, Gas
- Common walls with other units/homes: No Common Walls
Interior area
- Total structure area: 3,358
- Total interior livable area: 3,358 sqft
- Finished area above ground: 2,182
- Finished area below ground: 918
Property
Parking
- Total spaces: 3
- Parking features: Dry Walled, Exterior Access Door, Floor Coating
- Attached garage spaces: 3
Features
- Levels: Two
- Stories: 2
- Patio & porch: Covered, Front Porch, Patio
- Exterior features: Garden, Private Yard, Rain Gutters
- Fencing: Full
Lot
- Size: 10,114 Square Feet
- Features: Corner Lot, Cul-De-Sac, Landscaped, Sprinklers In Front, Sprinklers In Rear
Details
- Parcel number: R0006404
- Zoning: Residential
- Special conditions: Standard
Construction
Type & style
- Home type: SingleFamily
- Architectural style: Traditional
- Property subtype: Single Family Residence
Materials
- Brick, Frame, Wood Siding
- Roof: Composition
Condition
- Updated/Remodeled
- Year built: 1997
Utilities & green energy
- Electric: 110V
- Sewer: Public Sewer
- Water: Public
- Utilities for property: Cable Available, Electricity Connected, Natural Gas Connected
Community & HOA
Community
- Security: Carbon Monoxide Detector(s), Smoke Detector(s), Video Doorbell
- Subdivision: Shenandoah First Filing
HOA
- Has HOA: No
Location
- Region: Brighton
Financial & listing details
- Price per square foot: $200/sqft
- Tax assessed value: $664,000
- Annual tax amount: $4,652
- Date on market: 5/2/2025
- Listing terms: Cash,Conventional,FHA,VA Loan
- Exclusions: Seller's Personal Property
- Ownership: Individual
- Electric utility on property: Yes
- Road surface type: Paved
Price history
| Date | Event | Price |
|---|---|---|
| 6/27/2025 | Sold | $673,000-1%$200/sqft |
Source:  REcolorado as distributed by MLS GRID #6867195 Report a problem REcolorado as distributed by MLS GRID #6867195 Report a problem | ||
| 5/28/2025 | Pending sale | $680,000$203/sqft |
Source: REcolorado as distributed by MLS GRID #6867195 Report a problem | ||
| 5/2/2025 | Listed for sale | $680,000+81.3%$203/sqft |
Source: REcolorado as distributed by MLS GRID #6867195 Report a problem | ||
| 11/2/2015 | Sold | $375,000+1.6%$112/sqft |
Source: Public Record Report a problem | ||
| 7/30/2015 | Listed for sale | $369,000+13.5%$110/sqft |
Source: Advantage Realty #9996940 Report a problem | ||
| 5/14/2013 | Sold | $325,000-1.2%$97/sqft |
Source: Public Record Report a problem | ||
| 3/20/2013 | Price change | $329,000-4.6%$98/sqft |
Source: Innovative Real Estate #1169119 Report a problem | ||
| 2/22/2013 | Listed for sale | $345,000+83.6%$103/sqft |
Source: Innovative Real Estate #1169119 Report a problem | ||
| 9/15/1997 | Sold | $187,934$56/sqft |
Source: Public Record Report a problem | ||
Public tax history
| Year | Property taxes | Tax assessment |
|---|---|---|
| 2025 | $4,652 +0.6% | $41,500 -8.6% |
| 2024 | $4,625 +28.5% | $45,390 |
| 2023 | $3,599 +6.2% | $45,390 +39.9% |
| 2022 | $3,388 | $32,450 -2.8% |
| 2021 | -- | $33,390 +0.5% |
| 2020 | $3,307 | $33,210 -0.2% |
| 2019 | $3,307 +24.8% | $33,270 +26.1% |
| 2018 | $2,649 | $26,380 |
| 2017 | $2,649 | $26,380 +26% |
| 2016 | -- | $20,930 |
| 2015 | $2,116 | $20,930 +18% |
| 2014 | -- | $17,730 |
| 2013 | -- | $17,730 -4.8% |
| 2012 | -- | $18,630 |
| 2011 | -- | $18,630 -2.1% |
| 2010 | -- | $19,020 |
| 2009 | -- | $19,020 -11.5% |
| 2008 | -- | $21,480 |
| 2007 | -- | $21,480 -7.7% |
| 2006 | -- | $23,260 |
| 2005 | -- | $23,260 +4.5% |
| 2004 | -- | $22,250 |
| 2003 | $2,036 +4.4% | $22,250 +1.4% |
| 2002 | $1,950 -6.4% | $21,940 +6.1% |
| 2001 | $2,083 | $20,670 |
| 2000 | -- | $20,670 |
Find assessor info on the county website
Neighborhood: 80601
Nearby homes
- $600,0003 bd3 ba3.3k sqft1575 Peach Ct, Brighton, CO 80601Sold

- $677,0006 bd4 ba4.2k sqft801 S 15th Ave, Brighton, CO 80601Sold
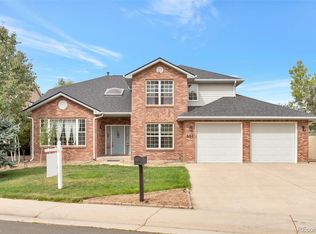
- $650,0004 bd3 ba4.5k sqft1526 Peach Ct, Brighton, CO 80601Sold
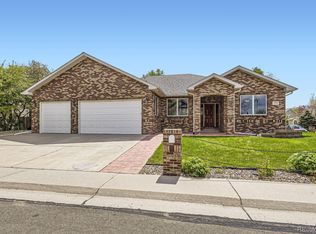
- $610,9003 bd4 ba3.4k sqft1531 Peach Ct, Brighton, CO 80601Off Market
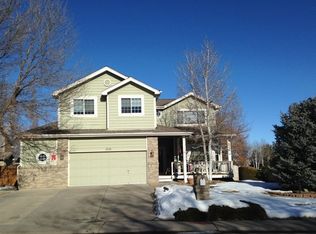
- $566,1003 bd2 ba2.6k sqft810 S 15th Ave, Brighton, CO 80601Off Market
- $558,4004 bd3 ba2.5k sqft1595 Peach Ct, Brighton, CO 80601Off Market
- $731,3004 bd4 ba4.7k sqft1571 Peach Ct, Brighton, CO 80601Off Market
- $615,5003 bd3 ba2.7k sqft823 S 15th Ave, Brighton, CO 80601Off Market
Nearby schools
GreatSchools rating
- 4/10Southeast Elementary SchoolGrades: PK-5Distance: 0.5 mi
- 2/10Vikan Middle SchoolGrades: 6-8Distance: 0.5 mi
- 5/10Brighton High SchoolGrades: 9-12Distance: 0.6 mi
Schools provided by the listing agent
- Elementary: Southeast
- Middle: Vikan
- High: Brighton
- District: School District 27-J
Source: REcolorado as distributed by MLS GRID. This data may not be complete. We recommend contacting the local school district to confirm school assignments for this home.
Get a cash offer in 3 minutes
Find out how much your home could sell for in as little as 3 minutes with a no-obligation cash offer.
Estimated market value
$647,300
Get a cash offer in 3 minutes
Find out how much your home could sell for in as little as 3 minutes with a no-obligation cash offer.
Estimated market value
$647,300
- Colorado
- Adams County
- Brighton
- 80601
- 1535 Peach Court
Nearby cities
Nearby zip codes
Other Brighton Topics
