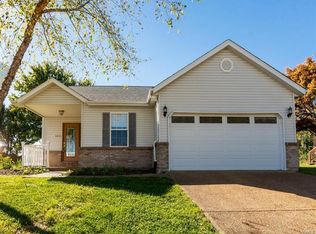
Wow! Don’t miss this beautifully updated split-level home featuring 4 bedrooms, 3 full bathrooms, and a 2-car tuck-under garage. Situated on a large lot that backs to the bike trail, this home offers a spacious yard perfect for outdoor living and recreation.
Inside, you’ll find fresh paint, new flooring throughout, and stylish updated light fixtures. The kitchen and dining area feature durable 24" ceramic tile floors, while the rest of the home showcases new luxury vinyl plank flooring. All bedrooms are updated with plush carpeting and comfortable padding, including the spacious primary suite with a walk-in closet and private en-suite bathroom.
Enjoy the outdoors on the large deck and patio that overlook the yard—perfect for entertaining or relaxing. This home is move-in ready with thoughtful updates throughout.
All information deemed reliable but not guaranteed. Buyer to verify all data independently.
Closed
Listed by: Red Door Realty Group Inc • Courtney N Marsh • Contact: 618-401-9765
Bought with: RE/MAX Preferred
$285,000
1535 Peach Orchard Ln, O'Fallon, IL 62269
4beds
1,969sqft
Single Family Residence
Built in 1997
10,018 Square Feet Lot
$295,900 Zestimate®
$145/sqft
$2,712 Estimated rent
Home value
$295,900
$260,000 - $334,000
$2,712/mo
Zestimate® history
Owner options
List your home for rent
$2,712/mo
Rent Zestimate®
Find your next renter with Zillow Rental Manager. Plus, with online applications, you can quickly screen prospective tenants – for free.
$2,712/mo
Rent Zestimate®
Refinance and save
$2,020/mo
Est. payment
Refinancing to a lower rate could help reduce your monthly payments and save thousands over the life of the loan.
$2,020/mo
Est. payment
Explore your selling options
Work with a Zillow partner agent
Leverage their expertise and Zillow's premium Showcase listings to get your home seen by more buyers.
Get startedList with your own agent
Get your home in front of millions of buyers by listing it on Zillow.
Learn how to do itSell it yourself
Take full control of how buyers see your home on Zillow by listing For Sale by Owner (FSBO).
List your homeWhat's special
Fresh paintSpacious yardLarge lotCeramic tile floorsLarge deck and patioNew flooringUpdated light fixtures
Zillow last checked:
Listing updated:
Listed by:
Courtney N Marsh 618-401-9765,
Red Door Realty Group Inc,
Caleb Marsh 618-250-3384,
Red Door Realty Group Inc
Bought with:
Cheyenne Hughes, 475168144
RE/MAX Preferred
Source: MARIS,MLS#: 25050803 Originating MLS: Southwestern Illinois Board of REALTORS
Originating MLS: Southwestern Illinois Board of REALTORSFacts & features
Interior
Bedrooms & bathrooms
- Bedrooms: 4
- Bathrooms: 3
- Full bathrooms: 3
Primary bedroom
- Features: Floor Covering: Carpeting
- Level: Upper
- Area: 182
- Dimensions: 13x14
Bedroom
- Features: Floor Covering: Carpeting
- Level: Upper
- Area: 100
- Dimensions: 10x10
Bedroom
- Features: Floor Covering: Carpeting
- Level: Upper
- Area: 110
- Dimensions: 10x11
Bedroom
- Features: Floor Covering: Carpeting
- Level: Lower
- Area: 132
- Dimensions: 12x11
Primary bathroom
- Features: Floor Covering: Ceramic Tile
- Level: Upper
- Area: 81
- Dimensions: 9x9
Bathroom
- Features: Floor Covering: Luxury Vinyl Plank
- Level: Upper
- Area: 35
- Dimensions: 7x5
Bathroom
- Features: Floor Covering: Luxury Vinyl Plank
- Level: Lower
- Area: 64
- Dimensions: 8x8
Dining room
- Features: Floor Covering: Ceramic Tile
- Level: Upper
- Area: 132
- Dimensions: 12x11
Family room
- Features: Floor Covering: Luxury Vinyl Plank
- Level: Lower
- Area: 168
- Dimensions: 14x12
Kitchen
- Features: Floor Covering: Ceramic Tile
- Level: Upper
- Area: 120
- Dimensions: 12x10
Living room
- Features: Floor Covering: Luxury Vinyl Plank
- Level: Upper
- Area: 168
- Dimensions: 14x12
Heating
- Forced Air, Natural Gas
Cooling
- Attic Fan, Ceiling Fan(s), Central Air
Appliances
- Included: Dishwasher, Microwave, Free-Standing Range, Refrigerator
- Laundry: In Basement
Features
- Ceiling Fan(s), Entrance Foyer, High Ceilings, High Speed Internet, Kitchen/Dining Room Combo, Open Floorplan, Pantry, Separate Shower, Vaulted Ceiling(s), Walk-In Closet(s)
- Flooring: Carpet, Luxury Vinyl
- Windows: Blinds, Insulated Windows, Screens
- Basement: Finished,Sleeping Area,Storage Space
- Number of fireplaces: 1
- Fireplace features: Family Room
Interior area
- Total structure area: 1,969
- Total interior livable area: 1,969 sqft
- Finished area above ground: 1,342
- Finished area below ground: 626
Property
Parking
- Total spaces: 2
- Parking features: Concrete
- Attached garage spaces: 2
Features
- Levels: Multi/Split
- Patio & porch: Deck, Patio
- Exterior features: Storage
- Fencing: None
- Frontage length: 80
Lot
- Size: 10,018 Square Feet
- Dimensions: 80 x 125
- Features: Back Yard, Front Yard
Details
- Additional structures: Shed(s)
- Parcel number: 0418.0301004
- Special conditions: Standard
Construction
Type & style
- Home type: SingleFamily
- Architectural style: Split Foyer,Split Level,Traditional
- Property subtype: Single Family Residence
Materials
- Brick Veneer, Vinyl Siding
- Roof: Architectural Shingle
Condition
- Updated/Remodeled
- New construction: No
- Year built: 1997
Utilities & green energy
- Electric: Ameren
- Sewer: Public Sewer
- Water: Public
- Utilities for property: Cable Available, Electricity Connected, Natural Gas Connected, Sewer Connected, Underground Utilities, Water Connected
Community & HOA
Community
- Features: Curbs, Sidewalks, Street Lights, Sewer Gutters, Storm Sewer
- Security: Carbon Monoxide Detector(s), Smoke Detector(s)
- Subdivision: Gettysburg 1st Add
HOA
- Has HOA: No
Location
- Region: Ofallon
Financial & listing details
- Price per square foot: $145/sqft
- Annual tax amount: $4,607
- Date on market: 7/24/2025
- Cumulative days on market: 2 days
- Listing terms: Cash,Conventional,FHA,VA Loan
- Inclusions: Personal Property
- Exclusions: Mineral Rights
- Ownership: Private
- Electric utility on property: Yes
- Road surface type: Concrete
Price history
| Date | Event | Price |
|---|---|---|
| 8/15/2025 | Sold | $285,000+1.8%$145/sqft |
Source:  MARIS #25050803 Report a problem MARIS #25050803 Report a problem | ||
| 7/26/2025 | Pending sale | $279,900$142/sqft |
Source: MARIS #25050803 Report a problem | ||
| 7/24/2025 | Listed for sale | $279,900$142/sqft |
Source: MARIS #25050803 Report a problem | ||
Public tax history
Tax history is unavailable.
Neighborhood: 62269
Nearby homes
- $295,9004 bd3 ba1.6k sqft1535 Peach Orchard Rd, O'Fallon, IL 62269Off Market
- $335,1003 bd3 ba2.9k sqft1539 Peach Orchard Ln, O Fallon, IL 62269Off Market
- $---- bd-- ba-- sqft1539 Peach Orchard Ln, O'Fallon, IL 62269Off Market
- $301,8003 bd3 ba2.3k sqft1531 Peach Orchard Ln, O Fallon, IL 62269Off Market
- $267,3004 bd3 ba1.1k sqft1543 Peach Orchard Ln, O Fallon, IL 62269Off Market
- $309,6004 bd3 ba1.8k sqft1527 Peach Orchard Ln, O Fallon, IL 62269Off Market
- $---- bd-- ba-- sqft1527 Peach Orchard Ln, O'Fallon, IL 62269Off Market
- $307,5003 bd3 ba2.1k sqft1534 Peach Orchard Rd, O'Fallon, IL 62269Off Market
Nearby schools
GreatSchools rating
- 7/10Delores Moye Elementary SchoolGrades: PK-5Distance: 1.9 mi
- 8/10Fulton Jr High SchoolGrades: 6-8Distance: 0.2 mi
- 6/10O'Fallon High SchoolGrades: 9-12Distance: 2.6 mi
Schools provided by the listing agent
- Elementary: Ofallon Dist 90
- Middle: Ofallon Dist 90
- High: Ofallon
Source: MARIS. This data may not be complete. We recommend contacting the local school district to confirm school assignments for this home.
Get a cash offer in 3 minutes
Find out how much your home could sell for in as little as 3 minutes with a no-obligation cash offer.
Estimated market value
$295,900
Get a cash offer in 3 minutes
Find out how much your home could sell for in as little as 3 minutes with a no-obligation cash offer.
Estimated market value
$295,900
- Illinois
- Saint Clair County
- O Fallon
- 62269
- 1535 Peach Orchard Ln
Nearby cities
Nearby zip codes
Other O Fallon Topics
