1535 PLEASANT DR, CHERRY HILL, NJ 08003 WELCOME TO THIS BEAUTIFULLY RENOVATED TOP NOTCHED FINISHED TURN IN KEY 4-BEDROOM, 2-BATH SINGLE-FAMILY HOME OFFERING APPROXIMATELY 2,100 SQUARE FEET OF THOUGHTFULLY DESIGNED LIVING SPACE IN A SOUGHT-AFTER CHERRY HILL NEIGHBORHOOD. THIS HOME COMBINES MODERN UPDATES WITH A FUNCTIONAL LAYOUT AND INVITING INDOOR AND OUTDOOR SPACES. THE MAIN LEVEL FEATURES A BRIGHT, OPEN-CONCEPT LIVING AND DINING AREA WITH WIDE-PLANK FLOORING, RECESSED LIGHTING, AND LARGE WINDOWS THAT FILL THE SPACE WITH NATURAL LIGHT. THE RENOVATED KITCHEN IS THE CENTERPIECE OF THE HOME, FEATURING WHITE SHAKER CABINETRY, QUARTZ COUNTERTOPS, A SPACIOUS CENTER ISLAND, STAINLESS STEEL APPLIANCES, A STYLISH TILE BACKSPLASH, AND CONTEMPORARY PENDANT LIGHTING—IDEAL FOR EVERYDAY LIVING AND ENTERTAINING. THE LOWER LEVEL OFFERS A COMFORTABLE AND VERSATILE LIVING AREA HIGHLIGHTED BY A BRICK FIREPLACE, RECESSED LIGHTING, AND DIRECT ACCESS TO THE BACKYARD AND PATIO. THIS LEVEL ALSO INCLUDES A FULL, UPDATED BATHROOM, MAKING IT PERFECT FOR A FAMILY ROOM, GUEST SPACE, HOME OFFICE, OR RECREATION AREA. UPSTAIRS, YOU’LL FIND FOUR WELL-SIZED BEDROOMS WITH AMPLE CLOSET SPACE AND CONSISTENT FLOORING THROUGHOUT. THE UPDATED BATHROOMS SHOWCASE MODERN TILE WORK, SLEEK VANITIES, AND CONTEMPORARY FIXTURES, INCLUDING A WALK-IN TILED SHOWER AND DOUBLE VANITY IN THE PRIMARY BATH. NEUTRAL PAINT TONES AND UPDATED DOORS THROUGHOUT ENHANCE THE HOME’S CLEAN, MOVE-IN-READY APPEAL. OUTSIDE, ENJOY A PRIVATE, FULLY FENCED BACKYARD WITH A CONCRETE PATIO, MATURE TREES, AND PLENTY OF SPACE FOR OUTDOOR DINING, PLAY, OR RELAXATION. CONVENIENTLY LOCATED NEAR SHOPPING, DINING, PARKS, SCHOOLS, AND MAJOR ROADWAYS, THIS HOME OFFERS COMFORT, STYLE, AND FLEXIBILITY IN A QUIET RESIDENTIAL SETTING.THE SELLER HAS A FINANCIAL INTEREST.
Sold for $545,000
$545,000
1535 Pleasant Dr, Cherry Hill, NJ 08003
4beds
2,100sqft
Single Family Residence
Built in 1958
9,374 Square Feet Lot
$560,300 Zestimate®
$260/sqft
$3,453 Estimated rent
Home value
$560,300
$493,000 - $639,000
$3,453/mo
Zestimate® history
Owner options
List your home for rent
$3,453/mo
Rent Zestimate®
Find your next renter with Zillow Rental Manager. Plus, with online applications, you can quickly screen prospective tenants – for free.
$3,453/mo
Rent Zestimate®
Refinance and save
$4,031/mo
Est. payment
Refinancing to a lower rate could help reduce your monthly payments and save thousands over the life of the loan.
$4,031/mo
Est. payment
Explore your selling options
Work with a Zillow partner agent
Leverage their expertise and Zillow's premium Showcase listings to get your home seen by more buyers.
Get startedList with your own agent
Get your home in front of millions of buyers by listing it on Zillow.
Learn how to do itSell it yourself
Take full control of how buyers see your home on Zillow by listing For Sale by Owner (FSBO).
List your homeWhat's special
Contemporary fixturesContemporary pendant lightingRecessed lightingBeautifully renovatedWalk-in tiled showerFull updated bathroomPrivate fully fenced backyard
Zillow last checked:
Listing updated:
Listed by:
Gazi Ataseven 267-774-6886,
HomeSmart First Advantage Realty
Bought with:
Alex DiFilippo, 1646832
Keller Williams Realty - Moorestown
Source: Bright MLS,MLS#: NJCD2108320
Facts & features
Interior
Bedrooms & bathrooms
- Bedrooms: 4
- Bathrooms: 2
- Full bathrooms: 2
Basement
- Area: 0
Heating
- Forced Air, Natural Gas
Cooling
- Central Air, Electric
Appliances
- Included: Water Heater
Features
- Has basement: No
- Has fireplace: No
Interior area
- Total structure area: 2,100
- Total interior livable area: 2,100 sqft
- Finished area above ground: 2,100
- Finished area below ground: 0
Property
Parking
- Total spaces: 3
- Parking features: Garage Faces Front, Concrete, Attached
- Attached garage spaces: 3
- Has uncovered spaces: Yes
Accessibility
- Accessibility features: None
Features
- Levels: Two
- Stories: 2
- Pool features: None
Lot
- Size: 9,374 Square Feet
- Dimensions: 75.00 x 125.00
Details
- Additional structures: Above Grade, Below Grade
- Parcel number: 0900528 0400027
- Zoning: RESIDENTIAL
- Special conditions: Standard
Construction
Type & style
- Home type: SingleFamily
- Architectural style: Other
- Property subtype: Single Family Residence
Materials
- Aluminum Siding
Condition
- New construction: No
- Year built: 1958
- Major remodel year: 2026
Utilities & green energy
- Sewer: Public Sewer
- Water: Public
Community & HOA
Community
- Subdivision: Woodcrest
HOA
- Has HOA: No
Location
- Region: Cherry Hill
- Municipality: CHERRY HILL TWP
Financial & listing details
- Price per square foot: $260/sqft
- Tax assessed value: $183,500
- Annual tax amount: $8,625
- Date on market: 1/15/2026
- Listing agreement: Exclusive Right To Sell
- Ownership: Fee Simple
Price history
| Date | Event | Price |
|---|---|---|
| 3/13/2026 | Sold | $545,000+0.2%$260/sqft |
Source:  Bright MLS #NJCD2108320 Report a problem Bright MLS #NJCD2108320 Report a problem | ||
| 2/19/2026 | Contingent | $544,000$259/sqft |
Source: Bright MLS #NJCD2108320 Report a problem | ||
| 2/5/2026 | Price change | $544,000-0.9%$259/sqft |
Source: Bright MLS #NJCD2108320 Report a problem | ||
| 1/15/2026 | Listed for sale | $549,000+44.5%$261/sqft |
Source: Bright MLS #NJCD2108320 Report a problem | ||
| 9/23/2025 | Sold | $380,000$181/sqft |
Source: Bright MLS #NJCD2095830 Report a problem | ||
| 8/8/2025 | Pending sale | $380,000$181/sqft |
Source: Bright MLS #NJCD2095830 Report a problem | ||
| 8/6/2025 | Listing removed | $380,000$181/sqft |
Source:  Long & Foster Broker Feed #NJCD2095830 Report a problem Long & Foster Broker Feed #NJCD2095830 Report a problem | ||
| 7/18/2025 | Price change | $380,000-10%$181/sqft |
Source: Bright MLS #NJCD2095830 Report a problem | ||
| 6/17/2025 | Listed for sale | $422,000$201/sqft |
Source: Bright MLS #NJCD2095830 Report a problem | ||
Public tax history
| Year | Property taxes | Tax assessment |
|---|---|---|
| 2025 | $7,979 +5.2% | $183,500 |
| 2024 | $7,584 -1.6% | $183,500 |
| 2023 | $7,711 +2.8% | $183,500 |
| 2022 | $7,498 +8.2% | $183,500 |
| 2021 | $6,928 +0.1% | $183,500 |
| 2020 | $6,924 +0.3% | $183,500 |
| 2019 | $6,906 +1.5% | $183,500 |
| 2018 | $6,805 +1.4% | $183,500 |
| 2017 | $6,708 +1.7% | $183,500 |
| 2016 | $6,594 +1.2% | $183,500 |
| 2015 | $6,515 +2.3% | $183,500 |
| 2014 | $6,370 -3.6% | $183,500 |
| 2013 | $6,610 +2.5% | $183,500 +64.4% |
| 2012 | $6,449 +6.1% | $111,600 |
| 2011 | $6,080 -5.5% | $111,600 |
| 2010 | $6,435 +2.1% | $111,600 |
| 2009 | $6,304 | $111,600 |
| 2008 | -- | $111,600 |
| 2007 | -- | $111,600 |
| 2006 | -- | $111,600 |
| 2005 | -- | $111,600 |
| 2004 | -- | $111,600 |
| 2003 | -- | $111,600 |
| 2002 | -- | $111,600 |
| 2001 | -- | $111,600 |
Find assessor info on the county website
Neighborhood: Ashland
Nearby homes

- $491,5004 bd2 ba1.8k sqft1533 Pleasant Dr, Cherry Hill, NJ 08003Off Market
- $523,400-- bd-- ba2k sqft1537 Pleasant Dr, Cherry Hill, NJ 08003Off Market
- $385,0004 bd2 ba2k sqft1540 Berlin Rd, Cherry Hill, NJ 08003Sold
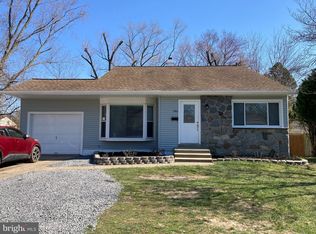
- $432,0003 bd2 ba1.8k sqft1538 Berlin Rd, Cherry Hill, NJ 08003Sold

- $470,8003 bd3 ba2k sqft1542 Berlin Rd, Cherry Hill, NJ 08003Off Market
- $508,200-- bd-- ba2k sqft1531 Pleasant Dr, Cherry Hill, NJ 08003Off Market
- $415,900-- bd-- ba1.6k sqft1526 Pleasant Dr, Cherry Hill, NJ 08003Off Market
- $483,200-- bd-- ba2.3k sqft205 Cranford Rd, Cherry Hill, NJ 08003Off Market
Nearby schools
GreatSchools rating
- 6/10Woodcrest Elementary SchoolGrades: K-5Distance: 0.4 mi
- 7/10Rosa International Middle SchoolGrades: 6-8Distance: 0.9 mi
- 8/10Cherry Hill High-East High SchoolGrades: 9-12Distance: 2 mi
Schools provided by the listing agent
- District: Cherry Hill Township Public Schools
Source: Bright MLS. This data may not be complete. We recommend contacting the local school district to confirm school assignments for this home.
Get a cash offer in 3 minutes
Find out how much your home could sell for in as little as 3 minutes with a no-obligation cash offer.
Estimated market value
$560,300
Get a cash offer in 3 minutes
Find out how much your home could sell for in as little as 3 minutes with a no-obligation cash offer.
Estimated market value
$560,300
- New Jersey
- Camden County
- Cherry Hill
- 08003
- Ashland
- 1535 Pleasant Dr
Nearby cities
Nearby neighborhoods
Nearby zip codes
Other Cherry Hill Topics
