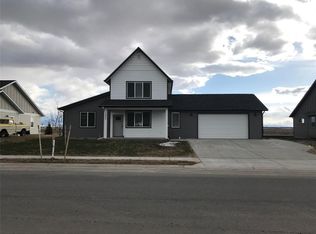
Single level, open floor plan, contemporary design. This home has 3 bed, 2 bath, 1691 sq. ft. of living space and a 2 car garage. The master suite features walk-in closet, dual sinks, and tile floors. The second bathroom has dual sinks and tiled floors as well. Granite countertops featured throughout the entire home with an eye catching fireplace in the living room and a gas range for cooking. The large backyard is landscaped with underground sprinklers, has a covered patio and open space to the south.
This property is off market, which means it's not currently listed for sale or rent on Zillow. This may be different from what's available on other websites or public sources.