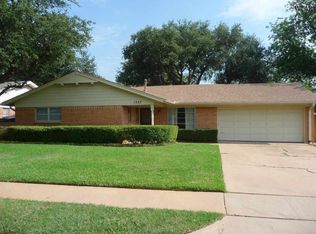
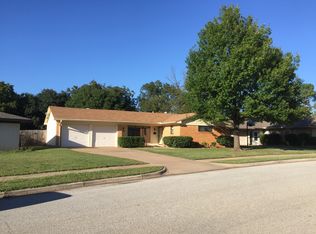
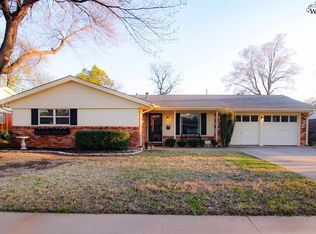
This beautifully maintained 3-bedroom, 2-bathroom residence featuring a 2-car garage, generous living spaces, and a large, shaded backyard perfect for relaxing or entertaining.
Step inside to find a bright and inviting living room with abundant natural light, vaulted ceilings, and a cozy fireplace that creates the perfect gathering space. The spacious kitchen offers extensive cabinet storage, ample countertop space, and a breakfast bar that opens to the dining area, making everyday living and entertaining effortless.
The primary suite provides a peaceful retreat with an en-suite bathroom and plenty of closet space. Two additional bedrooms offer flexibility for family, guests, or a home office. Both bathrooms are well-maintained and designed with functionality in mind.
Outside, you'll enjoy a covered back patio overlooking a mature, tree-filled yard that provides shade and privacy. The attached 2-car garage offers extra storage and convenience.
Call today for a showing
This beautifully maintained 3-bedroom, 2-bathroom residence featuring a 2-car garage, generous living spaces, and a large, shaded backyard perfect for relaxing or entertaining.
Step inside to find a bright and inviting living room with abundant natural light, vaulted ceilings, and a cozy fireplace that creates the perfect gathering space. The spacious kitchen offers extensive cabinet storage, ample countertop space, and a breakfast bar that opens to the dining area, making everyday living and entertaining effortless.
The primary suite provides a peaceful retreat with an en-suite bathroom and plenty of closet space. Two additional bedrooms offer flexibility for family, guests, or a home office. Both bathrooms are well-maintained and designed with functionality in mind.
Outside, you'll enjoy a covered back patio overlooking a mature, tree-filled yard that provides shade and privacy. The attached 2-car garage offers extra storage and convenience.
Call today for a showing
House for rent
$2,350/mo
Fees may apply
1535 Primrose Dr, Wichita Falls, TX 76302
3beds
1,784sqft
Price may not include required fees and charges. Learn more|
Single family residence
Available now
Cats, dogs OK
Air conditioner
Garage parking
Fireplace
What's special
Generous living spacesVaulted ceilingsAmple countertop spacePlenty of closet space
- 14 days |
- -- |
- -- |
Zillow last checked:
Listing updated:
Travel times

Let’s turn your rent into credit progress
Build credit history with every on-time payment and get credit for the payment you’re already making.
Facts & features
Interior
Bedrooms & bathrooms
- Bedrooms: 3
- Bathrooms: 2
- Full bathrooms: 2
Heating
- Fireplace
Cooling
- Air Conditioner
Appliances
- Included: Dishwasher, Range, Refrigerator, washerDryerHookups
Features
- Ceiling Fan(s)
- Flooring: Hardwood
- Has fireplace: Yes
Interior area
- Total interior livable area: 1,784 sqft
Property
Parking
- Parking features: Garage, Gated, Private
- Has garage: Yes
- Details: Contact manager
Features
- Patio & porch: Patio
- Exterior features: Courtyard
Lot
- Features: Private
Details
- Additional structures: Garage(s)
- Parcel number: 132501
Construction
Type & style
- Home type: SingleFamily
- Property subtype: Single Family Residence
Condition
- Year built: 1963
Community & HOA
Community
- Features: Gated
- Security: Gated Community
HOA
- Amenities included: Gated, Laundry, Parking
Location
- Region: Wichita Falls
Financial & listing details
- Lease term: Contact For Details
Price history
| Date | Event | Price |
|---|---|---|
| 7/1/2026 | Listed for rent | $2,350$1/sqft |
Source: Zillow Rentals Report a problem | ||
| 8/16/2023 | Listing removed | -- |
Source: | ||
| 7/1/2023 | Listed for sale | $248,000$139/sqft |
Source: | ||
Neighborhood: 76302
Nearby schools
GreatSchools rating
- 4/10Fain Elementary SchoolGrades: PK-5Distance: 0.3 mi
- 5/10Barwise Leadership AcademyGrades: 6-8Distance: 2 mi
- NACareer Education CenterGrades: 9-12Distance: 1.2 mi