Skip main navigation
Sold
  • Price Unknown

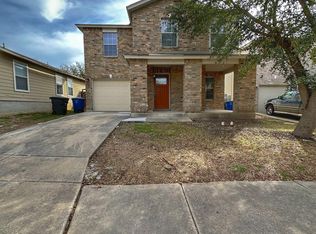
    1535 RANGE FINDER, San Antonio, TX 78245

    3beds
    2,134sqft
    Single Family Residence
    Built in 2004
    4,617 Square Feet Lot
    $202,600 Zestimate®
    $--/sqft
    $1,741 Estimated rent

    Home value

    $202,600

    $188,000 - $217,000

    $1,741/mo

    Zestimate® history
    Loading
    Loading...

    Owner options

    List your home for rent

    $1,741/mo

    Rent Zestimate®

    Find your next renter with Zillow Rental Manager. Plus, with online applications, you can quickly screen prospective tenants – for free.

    Learn more

    $1,741/mo

    Rent Zestimate®

    Refinance and save

    $133/mo

    Est. payment

    Refinancing to a lower rate could help reduce your monthly payments and save thousands over the life of the loan.

    See today's rates

    $133/mo

    Est. payment

    Explore your selling options

    Work with a Zillow partner agent

    Leverage their expertise and Zillow's premium Showcase listings to get your home seen by more buyers.

    Get started

    List with your own agent

    Get your home in front of millions of buyers by listing it on Zillow.

    Learn how to do it

    Sell it yourself

    Take full control of how buyers see your home on Zillow by listing For Sale by Owner (FSBO).

    List your home

    What's special

    Cozy loft areaFresh interior paintModern stainless steel appliancesConvenient laundry roomPantry for added storageOpen-concept family room
    This spacious 3-bedroom plus den, 2-bath, two-story home features fresh interior paint throughout, creating a bright and welcoming atmosphere. The downstairs area includes a versatile den, perfect for a home office or additional living space, along with an open-concept family room that seamlessly connects to the kitchen. The kitchen is equipped with modern stainless steel appliances, including a dishwasher, microwave, and range, and offers a pantry for added storage. Upstairs, you'll find the bedrooms, a cozy loft area ideal for relaxation or play, and a convenient laundry room. This home combines practicality and comfort in a well-designed layout.

    Zillow last checked:

    Listing updated:

    Listed by:

    Steve Metarelis TREC #484514 (469) 707-2003,

    Offerpad Brokerage, LLC

    Source: LERA MLS,MLS#: 1836549MLS Logo

    Facts & features

    Interior

    Bedrooms & bathrooms
    • Bedrooms: 3
    • Bathrooms: 2
    • Full bathrooms: 2
    Primary bedroom
    • Level: Upper
    • Area: 288
    • Dimensions: 18 x 16
    Bedroom 2
    • Area: 100
    • Dimensions: 10 x 10
    Bedroom 3
    • Area: 100
    • Dimensions: 10 x 10
    Primary bathroom
    • Features: Tub/Shower Combo
    • Area: 40
    • Dimensions: 10 x 4
    Family room
    • Area: 306
    • Dimensions: 18 x 17
    Kitchen
    • Area: 170
    • Dimensions: 17 x 10
    Living room
    • Area: 280
    • Dimensions: 20 x 14
    Heating
    • Central, Electric
    Cooling
    • Central Air
    Appliances
    • Included: Microwave, Range, Dishwasher
    • Laundry: Upper Level
    Features
    • Three Living Area, Liv/Din Combo, Eat-in Kitchen, Walk-In Closet(s)
    • Flooring: Ceramic Tile
    • Has basement: No
    • Has fireplace: No
    • Fireplace features: Not Applicable
    Interior area
    • Total structure area: 2,134
    • Total interior livable area: 2,134 sqft

    Property

    Parking
    • Total spaces: 1
    • Parking features: One Car Garage
    • Garage spaces: 1
    Features
    • Levels: Two
    • Stories: 2
    • Pool features: None
    Lot
    • Size: 4,617 Square Feet
    Details
    • Parcel number: 178740100180

    Construction

    Type & style
    • Home type: SingleFamily
    • Property subtype: Single Family Residence
    Materials
    • Brick
    • Foundation: Slab
    • Roof: Composition
    Condition
    • Pre-Owned
    • New construction: No
    • Year built: 2004

    Community & HOA

    Community
    • Features: Playground
    • Subdivision: Huntleighs Crossing
    HOA
    • Has HOA: Yes
    • HOA fee: $133 semi-annually
    • HOA name: HUNT CROSSING (SAN ANTONIO) HOMEOWNERS ASSOCIATION INC
    Location
    • Region: San Antonio

    Financial & listing details

    • Tax assessed value: $229,940
    • Annual tax amount: $3,984
    • Date on market: 1/22/2025
    • Cumulative days on market: 307 days
    • Listing terms: Conventional,VA Loan,Cash

    Price history

    DateEventPrice
    8/28/2025Sold--
    Source: LERA MLS #1836549 Report a problem
    7/29/2025Pending sale$214,900$101/sqft
    Source: LERA MLS #1836549 Report a problem
    7/8/2025Listed for sale$214,900$101/sqft
    Source: LERA MLS #1836549 Report a problem
    4/7/2025Sold--
    Source: Agent Provided Report a problem
    2/21/2025Pending sale$214,900$101/sqft
    Source: LERA MLS #1836549 Report a problem
    1/22/2025Listed for sale$214,900-8.9%$101/sqft
    Source: LERA MLS #1836549 Report a problem
    12/8/2024Listing removed$1,700$1/sqft
    Source: Zillow Rentals Report a problem
    11/6/2024Listed for rent$1,700$1/sqft
    Source: Zillow Rentals Report a problem
    10/20/2024Listing removed$236,000$111/sqft
    Source: LERA MLS #1752264 Report a problem
    10/9/2024Price change$236,000+0.4%$111/sqft
    Source: LERA MLS #1752264 Report a problem
    5/22/2024Listed for sale$235,000$110/sqft
    Source: LERA MLS #1752264 Report a problem
    5/17/2024Contingent$235,000$110/sqft
    Source: LERA MLS #1752264 Report a problem
    4/29/2024Price change$235,000-2%$110/sqft
    Source: LERA MLS #1752264 Report a problem
    3/18/2024Price change$239,900-2.5%$112/sqft
    Source: LERA MLS #1752264 Report a problem
    2/16/2024Listed for sale$245,999+64%$115/sqft
    Source: LERA MLS #1752264 Report a problem
    11/17/2016Sold--
    Source: LERA MLS #1199743 Report a problem
    9/2/2016Listed for sale$150,000+32.2%$70/sqft
    Source: RE/MAX North-San Antonio #1199743 Report a problem
    4/23/2012Sold--
    Source: LERA MLS #935046 Report a problem
    3/9/2012Listed for sale$113,500$53/sqft
    Source: Keller Williams Realty #935046 Report a problem

    Public tax history

    YearProperty taxesTax assessment
    2025$3,335 -16.3%$229,940 -5.2%
    2024$3,985 -32.8%$242,521 -6.1%
    2023$5,932 -2.1%$258,290 +5.5%
    2022$6,061 +39.1%$244,830 +34.4%
    2021$4,357 $182,210 +8.3%
    2020$4,357 +2.9%$168,270 +3.7%
    2019$4,232 $162,220 +7.7%
    2018$4,232 +5.6%$150,560 +0.7%
    2017$4,006 +7.7%$149,450 +7.9%
    2016$3,720 +29.9%$138,510 +10.1%
    2015$2,863 $125,780 +18.6%
    2014$2,863 $106,090 -2.2%
    2013-- $108,470 -1.7%
    2012-- $110,320 -0.6%
    2011-- $110,980 -5.5%
    2010-- $117,500 -4.3%
    2009-- $122,810 -1.7%
    2008-- $124,960 +0.5%
    2007-- $124,290 -8.4%
    2006-- $135,640 +22.5%
    2005-- $110,770
    Find assessor info on the county website

    Neighborhood: 78245

    Nearby schools

    GreatSchools rating
    Schools provided by the listing agent
    • Elementary: Hatchet Ele
    • Middle: Pease E. M.
    • High: Stevens
    • District: Northside

    Source: LERA MLS. This data may not be complete. We recommend contacting the local school district to confirm school assignments for this home.

    Get a cash offer in 3 minutes
    Find out how much your home could sell for in as little as 3 minutes with a no-obligation cash offer.
    Estimated market value
    $202,600
    Get a cash offer in 3 minutes
    Find out how much your home could sell for in as little as 3 minutes with a no-obligation cash offer.
    Estimated market value
    $202,600