Step into this beautifully updated townhome, where comfort and convenience meet modern luxury. With spacious living areas, soaring vaulted ceilings, and a brand-new kitchen featuring quartz countertops, this home is designed for today's lifestyle. Relax by the cozy fireplace in the family room, or take advantage of the fully finished basement for extra living space and storage. The property boasts premium upgrades, including waterproof laminate flooring and plush new carpets second floor. Located in a tranquil neighborhood, you're just minutes away from parks, trails, tennis courts, and essential amenities such as grocery stores. Families will appreciate the top-rated schools, while commuters will love the easy access to transportation-just a 10-minute drive to the Metra station. Don't miss your chance to call this updated gem your new home. Schedule a showing today before it's gone! Let me know if you need further adjustments or if there's a particular focus you want to highlight!
Closed
$409,000
1535 Regan Ct, Hoffman Estates, IL 60192
3beds
--sqft
Townhouse, Single Family Residence
Built in 1991
-- sqft lot
$444,700 Zestimate®
$--/sqft
$2,821 Estimated rent
Home value
$444,700
$400,000 - $498,000
$2,821/mo
Zestimate® history
Owner options
List your home for rent
$2,821/mo
Rent Zestimate®
Find your next renter with Zillow Rental Manager. Plus, with online applications, you can quickly screen prospective tenants – for free.
$2,821/mo
Rent Zestimate®
Refinance and save
$3,185/mo
Est. payment
Refinancing to a lower rate could help reduce your monthly payments and save thousands over the life of the loan.
$3,185/mo
Est. payment
Explore your selling options
Work with a Zillow partner agent
Leverage their expertise and Zillow's premium Showcase listings to get your home seen by more buyers.
Get startedList with your own agent
Get your home in front of millions of buyers by listing it on Zillow.
Learn how to do itSell it yourself
Take full control of how buyers see your home on Zillow by listing For Sale by Owner (FSBO).
List your homeWhat's special
Cozy fireplaceFully finished basementBrand-new kitchenVaulted ceilingsQuartz countertopsWaterproof laminate flooringPlush new carpets
Zillow last checked:
Listing updated:
Listed by:
Amarendra Duggirala 847-910-3510,
Provident Realty, Inc.
Bought with:
Iryna Motkalyuk
Stella Premier Realty
Source: MRED as distributed by MLS GRID,MLS#: 12189290
Facts & features
Interior
Bedrooms & bathrooms
- Bedrooms: 3
- Bathrooms: 3
- Full bathrooms: 2
- 1/2 bathrooms: 1
Rooms
- Room types: Game Room, Recreation Room, Utility Room-Lower Level
Primary bedroom
- Features: Flooring (Carpet), Bathroom (Full)
- Level: Second
- Area: 195 Square Feet
- Dimensions: 15X13
Bedroom 2
- Features: Flooring (Carpet)
- Level: Second
- Area: 120 Square Feet
- Dimensions: 12X10
Bedroom 3
- Features: Flooring (Carpet)
- Level: Second
- Area: 108 Square Feet
- Dimensions: 12X9
Dining room
- Features: Flooring (Wood Laminate)
- Level: Main
- Area: 120 Square Feet
- Dimensions: 12X10
Family room
- Features: Flooring (Wood Laminate)
- Level: Main
- Area: 216 Square Feet
- Dimensions: 18X12
Game room
- Features: Flooring (Vinyl)
- Level: Lower
- Area: 168 Square Feet
- Dimensions: 14X12
Kitchen
- Features: Kitchen (Eating Area-Table Space), Flooring (Vinyl)
- Level: Main
- Area: 153 Square Feet
- Dimensions: 17X9
Laundry
- Features: Flooring (Vinyl)
- Level: Main
- Area: 30 Square Feet
- Dimensions: 6X5
Living room
- Features: Flooring (Wood Laminate)
- Level: Main
- Area: 198 Square Feet
- Dimensions: 18X11
Recreation room
- Features: Flooring (Vinyl)
- Level: Lower
- Area: 270 Square Feet
- Dimensions: 18X15
Other
- Features: Flooring (Vinyl)
- Level: Lower
- Area: 100 Square Feet
- Dimensions: 10X10
Heating
- Natural Gas
Cooling
- Central Air
Appliances
- Included: Range, Microwave, Dishwasher, Refrigerator, Washer, Dryer, Disposal, Humidifier
- Laundry: Main Level
Features
- Cathedral Ceiling(s)
- Basement: Finished,Full
- Number of fireplaces: 1
- Fireplace features: Gas Log, Family Room
Interior area
- Total structure area: 0
Property
Parking
- Total spaces: 2
- Parking features: Asphalt, On Site, Attached, Garage
- Attached garage spaces: 2
Accessibility
- Accessibility features: No Disability Access
Features
- Patio & porch: Patio
Lot
- Dimensions: 69X103X100X44
- Features: Common Grounds
Details
- Parcel number: 02191260730000
- Special conditions: None
- Other equipment: Ceiling Fan(s), Sump Pump
Construction
Type & style
- Home type: Townhouse
- Property subtype: Townhouse, Single Family Residence
Materials
- Brick
- Roof: Asphalt
Condition
- New construction: No
- Year built: 1991
Details
- Builder model: MAISON
Utilities & green energy
- Electric: Circuit Breakers
- Sewer: Public Sewer
- Water: Lake Michigan
Community & HOA
Community
- Subdivision: Hearthstone
HOA
- Has HOA: Yes
- Services included: Insurance, Exterior Maintenance, Lawn Care, Snow Removal
- HOA fee: $278 monthly
Location
- Region: Hoffman Estates
Financial & listing details
- Tax assessed value: $310,000
- Annual tax amount: $6,561
- Date on market: 10/17/2024
- Listing terms: Conventional
- Ownership: Fee Simple w/ HO Assn.
Price history
| Date | Event | Price |
|---|---|---|
| 1/13/2025 | Sold | $409,000-1.4% |
Source:  MRED as distributed by MLS GRID #12189290 Report a problem MRED as distributed by MLS GRID #12189290 Report a problem | ||
| 11/4/2024 | Contingent | $414,900 |
Source: MRED as distributed by MLS GRID #12189290 Report a problem | ||
| 10/17/2024 | Listed for sale | $414,900-1.2% |
Source: MRED as distributed by MLS GRID #12189290 Report a problem | ||
| 10/9/2024 | Listing removed | $419,900 |
Source: MRED as distributed by MLS GRID #12171232 Report a problem | ||
| 10/3/2024 | Price change | $419,900-2.3% |
Source: MRED as distributed by MLS GRID #12171232 Report a problem | ||
| 9/23/2024 | Listed for sale | $429,900 |
Source: MRED as distributed by MLS GRID #12171232 Report a problem | ||
| 8/10/2024 | Listing removed | -- |
Source: MRED as distributed by MLS GRID #12127683 Report a problem | ||
| 8/1/2024 | Listed for sale | $429,900-2.3% |
Source: MRED as distributed by MLS GRID #12127683 Report a problem | ||
| 7/30/2024 | Listing removed | -- |
Source: MRED as distributed by MLS GRID #12112050 Report a problem | ||
| 7/20/2024 | Listed for sale | $439,900+35.4% |
Source: MRED as distributed by MLS GRID #12112050 Report a problem | ||
| 10/19/2023 | Listing removed | -- |
Source: Zillow Rentals Report a problem | ||
| 9/28/2023 | Listed for rent | $2,900 |
Source: Zillow Rentals Report a problem | ||
| 6/27/2023 | Sold | $325,000-3% |
Source: Public Record Report a problem | ||
| 3/3/2023 | Listing removed | -- |
Source: MRED as distributed by MLS GRID #11724919 Report a problem | ||
| 2/24/2023 | Listed for sale | $335,000+34% |
Source: MRED as distributed by MLS GRID #11724919 Report a problem | ||
| 4/30/2013 | Sold | $250,000-3.8% |
Source: MRED as distributed by MLS GRID #08141044 Report a problem | ||
| 1/26/2013 | Listed for sale | $259,900 |
Source: RE/MAX Suburban #08141044 Report a problem | ||
| 11/3/2012 | Listing removed | $259,900 |
Source: RE/MAX Suburban #08165613 Report a problem | ||
| 9/25/2012 | Listed for sale | $259,900 |
Source: RE/MAX Suburban #08165613 Report a problem | ||
| 9/8/2012 | Pending sale | $259,900 |
Source: RE/MAX Suburban #08165613 Report a problem | ||
| 5/23/2012 | Listed for sale | $259,900-25.7% |
Source: RE/MAX Suburban #08073214 Report a problem | ||
| 3/6/2007 | Sold | $350,000+65.9% |
Source: Public Record Report a problem | ||
| 1/8/1997 | Sold | $211,000 |
Source: Public Record Report a problem | ||
| 8/9/1994 | Sold | $211,000 |
Source: Public Record Report a problem | ||
Public tax history
| Year | Property taxes | Tax assessment |
|---|---|---|
| 2024 | -- | $31,000 +0% |
| 2023 | $8,487 +3.9% | $30,997 |
| 2022 | $8,171 +24.5% | $30,997 +35.2% |
| 2021 | $6,562 +1.1% | $22,925 |
| 2020 | $6,492 +1% | $22,925 -9.8% |
| 2019 | $6,426 -1.2% | $25,416 +6.1% |
| 2018 | $6,504 +1.6% | $23,964 |
| 2017 | $6,401 +3.3% | $23,964 |
| 2016 | $6,195 +7.7% | $23,964 +13.4% |
| 2015 | $5,754 +1.6% | $21,135 |
| 2014 | $5,662 +2.9% | $21,135 |
| 2013 | $5,500 +5.4% | $21,135 -3.5% |
| 2012 | $5,219 +2.5% | $21,892 |
| 2011 | $5,093 -7.6% | $21,892 |
| 2010 | $5,510 -17% | $21,892 -23.9% |
| 2009 | $6,640 +7% | $28,775 -5% |
| 2008 | $6,203 +2.3% | $30,290 |
| 2007 | $6,066 +56.5% | $30,290 +21.5% |
| 2006 | $3,875 +5.6% | $24,929 |
| 2005 | $3,670 +5% | $24,929 |
| 2004 | $3,495 -2% | $24,929 +30.1% |
| 2003 | $3,567 +3.2% | $19,160 |
| 2002 | $3,457 +6.2% | $19,160 |
| 2001 | $3,254 +1.5% | $19,160 +9.2% |
| 2000 | $3,206 -6.1% | $17,549 |
| 1999 | $3,415 | $17,549 |
Find assessor info on the county website
Neighborhood: 60192
Nearby homes
- $423,6003 bd3 ba1.6k sqft1525 Regan Ct, Hoffman Estates, IL 60192Off Market
- $422,0003 bd3 ba1.8k sqft1545 Regan Ct, Hoffman Estates, IL 60192Sold
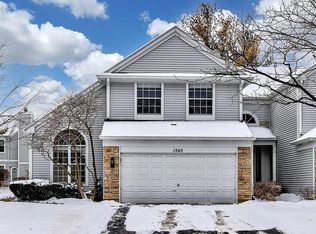
- $399,8003 bd3 ba1.8k sqft1515 Regan Ct, Hoffman Estates, IL 60192Off Market
- $369,7003 bd2 ba1.4k sqft1555 Regan Ct, Hoffman Estates, IL 60192Off Market
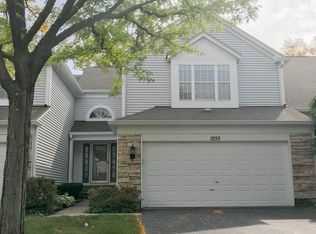
- $376,4002 bd2 ba1.4k sqft1524 Westbury Dr, Hoffman Estates, IL 60192Off Market
- $389,8002 bd3 ba1.7k sqft1516 Westbury Dr, Hoffman Estates, IL 60192Off Market
- $417,9003 bd2 ba1.7k sqft1532 Westbury Dr, Hoffman Estates, IL 60192Off Market
- $414,9003 bd3 ba1.7k sqft1505 Regan Ct, Hoffman Estates, IL 60192Sold
Nearby schools
GreatSchools rating
- 8/10Frank C Whiteley Elementary SchoolGrades: K-5Distance: 0.7 mi
- 8/10Thomas Jefferson Middle SchoolGrades: 6-8Distance: 1.3 mi
- 10/10Wm Fremd High SchoolGrades: 9-12Distance: 2.8 mi
Schools provided by the listing agent
- Elementary: Frank C Whiteley Elementary Scho
- Middle: Plum Grove Middle School
- High: Wm Fremd High School
- District: 15
Source: MRED as distributed by MLS GRID. This data may not be complete. We recommend contacting the local school district to confirm school assignments for this home.
Get a cash offer in 3 minutes
Find out how much your home could sell for in as little as 3 minutes with a no-obligation cash offer.
Estimated market value
$444,700
Get a cash offer in 3 minutes
Find out how much your home could sell for in as little as 3 minutes with a no-obligation cash offer.
Estimated market value
$444,700
- Illinois
- Cook County
- Hoffman Estates
- 60192
- 1535 Regan Ct
Nearby cities
Nearby neighborhoods
Nearby zip codes
Other Hoffman Estates Topics
