Skip main navigation
Sold
  • Price Unknown

    1535 S 105th St, Edwardsville, KS 66111

    3beds
    1,676sqft
    Single Family Residence
    Built in 2002
    10,454 Square Feet Lot
    $331,500 Zestimate®
    $--/sqft
    $2,011 Estimated rent

    Home value

    $331,500

    $315,000 - $348,000

    $2,011/mo

    Zestimate® history
    Loading
    Loading...

    Owner options

    List your home for rent

    $2,011/mo

    Rent Zestimate®

    Find your next renter with Zillow Rental Manager. Plus, with online applications, you can quickly screen prospective tenants – for free.

    Learn more

    $2,011/mo

    Rent Zestimate®

    Refinance and save

    Refinancing to a lower rate could help reduce your monthly payments and save thousands over the life of the loan.

    See today's rates

    Explore your selling options

    Work with a Zillow partner agent

    Leverage their expertise and Zillow's premium Showcase listings to get your home seen by more buyers.

    Get started

    List with your own agent

    Get your home in front of millions of buyers by listing it on Zillow.

    Learn how to do it

    Sell it yourself

    Take full control of how buyers see your home on Zillow by listing For Sale by Owner (FSBO).

    List your home

    What's special

    Ample storage spaceLaundry roomGranite counter topsDouble car garageRetail storesGarden toolsMature trees
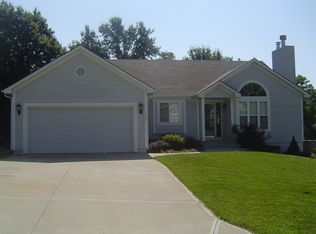
    Step inside your new home! This inviting home offers three bedrooms and 2 full baths on the upper level of the home. Walk out your dining room onto a deck that looks down on the spacious backyard with mature trees! Keep all your lawn and garden tools in the shed that stays with the home. The kitchen offers granite counter tops and a convenient pantry. Two living spaces! The main living room is on the main level and has a fireplace. The 2nd living space is just a few stairs down and includes a 1/2 bath, laundry room, and access to the back yard and lower level deck. From the walkout basement you have access the sub basement which offers ample storage space, Double car garage is oversized! Home is conveniently located close to the school, highways, retail stores, restaurants and entertainment! You will want to call this one home! *Roof is currently being evaluated by the insurance company due to the recent hail storm. Note: Your GPS may take you to 1535 S. 105th Court. The correct address is 1535 S. 105th STREET which is one block over. Listing sign is out front.

    Zillow last checked:

    Listing updated:

    Listed by:

    Tammy De La Rosa 913-278-9679,

    KW Diamond Partners

    Bought with:

    Vic Velasco, 2018002314

    Platinum Realty LLC

    Source: Heartland MLS as distributed by MLS GRID,MLS#: 2484032MLS Logo

    Facts & features

    Interior

    Bedrooms & bathrooms
    • Bedrooms: 3
    • Bathrooms: 3
    • Full bathrooms: 2
    • 1/2 bathrooms: 1
    Primary bedroom
    • Features: All Carpet, Ceiling Fan(s)
    • Level: Upper
    • Dimensions: 12 x 13
    Bedroom 1
    • Features: All Carpet
    • Level: Upper
    • Dimensions: 13 x 10
    Bedroom 2
    • Features: All Carpet
    • Level: Upper
    • Dimensions: 11 x 12
    Primary bathroom
    • Features: Ceramic Tiles
    • Level: Upper
    Bathroom 1
    • Features: Ceramic Tiles
    • Level: Upper
    Dining room
    • Level: Upper
    Family room
    • Features: All Carpet
    • Level: Lower
    Kitchen
    • Features: Pantry
    • Level: Upper
    Living room
    • Features: All Carpet, Ceiling Fan(s), Fireplace
    • Level: Main
    Utility room
    • Level: Lower
    Heating
    • Forced Air
    Cooling
    • Electric
    Appliances
    • Included: Cooktop, Dishwasher, Disposal, Microwave, Water Softener
    • Laundry: Electric Dryer Hookup, In Basement
    Features
    • Ceiling Fan(s), Pantry, Vaulted Ceiling(s)
    • Flooring: Carpet, Wood
    • Basement: Radon Mitigation System,Walk-Out Access
    • Number of fireplaces: 1
    • Fireplace features: Living Room
    Interior area
    • Total structure area: 1,676
    • Total interior livable area: 1,676 sqft
    • Finished area above ground: 1,364
    • Finished area below ground: 312

    Property

    Parking
    • Total spaces: 2
    • Parking features: Attached, Garage Faces Front
    • Attached garage spaces: 2
    Features
    • Patio & porch: Deck
    • Fencing: Wood
    Lot
    • Size: 10,454 Square Feet
    Details
    • Additional structures: Shed(s)
    • Parcel number: 999999

    Construction

    Type & style
    • Home type: SingleFamily
    • Property subtype: Single Family Residence
    Materials
    • Board & Batten Siding
    • Roof: Composition
    Condition
    • Year built: 2002
    Details
    • Builder name: Scherer Construction

    Utilities & green energy

    • Sewer: Public Sewer
    • Water: Public

    Community & HOA

    Community
    • Security: Smoke Detector(s)
    • Subdivision: Williamson Frm
    HOA
    • Has HOA: No
    • Services included: No Amenities
    Location
    • Region: Edwardsville

    Financial & listing details

    • Tax assessed value: $297,000
    • Annual tax amount: $5,032
    • Date on market: 5/1/2024
    • Listing terms: Cash,Conventional,FHA
    • Ownership: Private
    • Road surface type: Paved

    Price history

    DateEventPrice
    6/5/2024Sold--
    Source: Heartland MLS as distributed by MLS GRID #2484032 Report a problem
    5/9/2024Pending sale$296,000$177/sqft
    Source: Heartland MLS as distributed by MLS GRID #2484032 Report a problem
    5/1/2024Listed for sale$296,000+55.8%$177/sqft
    Source: Heartland MLS as distributed by MLS GRID #2484032 Report a problem
    2/12/2021Listing removed--
    Source: Owner Report a problem
    8/30/2016Listing removed$189,950$113/sqft
    Source: Owner Report a problem
    8/30/2016Listed for sale$189,950$113/sqft
    Source: Owner Report a problem
    8/29/2016Sold--
    Source: Agent Provided Report a problem
    7/26/2016Pending sale$189,950$113/sqft
    Source: Owner Report a problem
    7/23/2016Price change$189,950-2.6%$113/sqft
    Source: Owner Report a problem
    7/21/2016Price change$194,950-2.5%$116/sqft
    Source: Owner Report a problem
    7/3/2016Listed for sale$199,950$119/sqft
    Source: Owner Report a problem

    Public tax history

    YearProperty taxesTax assessment
    2025$5,129 -0.6%$34,155 +0.3%
    2024$5,160 +2.6%$34,040 +9.4%
    2023$5,032 +15.3%$31,108 +16%
    2022$4,362 +5.3%$26,807 +11.3%
    2021$4,142 +1%$24,096 +3.7%
    2020$4,103 +2.1%$23,230 +4.4%
    2019$4,017 +2.5%$22,241 +1.4%
    2018$3,918 +1.3%$21,930 +2.3%
    2017$3,869 +13.6%$21,447 +14.1%
    2016$3,407 -0.1%$18,791
    2015$3,409 $18,791
    Find assessor info on the county website

    Neighborhood: 66111

    Nearby schools

    GreatSchools rating
    Schools provided by the listing agent
    • Elementary: Edwardsville
    • Middle: Clark
    • High: Bonner Springs

    Source: Heartland MLS as distributed by MLS GRID. This data may not be complete. We recommend contacting the local school district to confirm school assignments for this home.

    Get a cash offer in 3 minutes
    Find out how much your home could sell for in as little as 3 minutes with a no-obligation cash offer.
    Estimated market value
    $331,500
    Get a cash offer in 3 minutes
    Find out how much your home could sell for in as little as 3 minutes with a no-obligation cash offer.
    Estimated market value
    $331,500