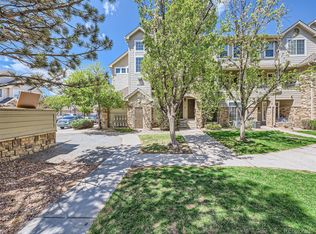
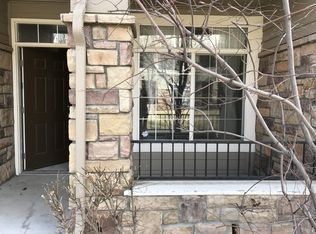
Welcome to this charming 2-bedroom condo in The Flats at Fulton Court! From the moment you arrive, the inviting stone-accented facade sets the tone for what’s inside. Cozy living room features brand new warm laminate wood floors, a welcoming fireplace, and access to your private balcony, ideal for slow mornings with coffee or relaxing evenings under the stars. The dining area is just waiting for your next dinner party or weekend brunch, while the adjacent kitchen offers stainless steel appliances, built-in cabinetry, laminate counters, track lighting, and a large handy pantry. A serving window to the dining area keeps the conversation flowing while meals are being prepped. Unwind in the spacious main bedroom, featuring vaulted ceilings, a ceiling fan/light combo, plush carpeting, and a walk-in closet. Private bathroom includes double sinks and a tub/shower combo. Fresh paint throughout the entire unit. This unit also includes a detached garage, ensuring secure and convenient parking. The community itself offers a sparkling pool to cool off in during those warm days. Whether you're sipping your favorite beverage from the balcony or enjoying the community amenities, you'll love naming this place home. All of this is conveniently located near parks, schools, popular dining spots, major freeways, and everyday essentials. Don't just wait. Opportunities like this don’t last long. Come see it for yourself and start living your best condo life today!
Sold for $310,000
$310,000
1535 S Florence Way #410, Aurora, CO 80247
2beds
1,301sqft
Townhouse
Built in 2001
436 Square Feet Lot
$300,000 Zestimate®
$238/sqft
$2,065 Estimated rent
Home value
$300,000
$279,000 - $321,000
$2,065/mo
Zestimate® history
Owner options
List your home for rent
$2,065/mo
Rent Zestimate®
Find your next renter with Zillow Rental Manager. Plus, with online applications, you can quickly screen prospective tenants – for free.
$2,065/mo
Rent Zestimate®
Refinance and save
$2,205/mo
Est. payment
Refinancing to a lower rate could help reduce your monthly payments and save thousands over the life of the loan.
$2,205/mo
Est. payment
Explore your selling options
Work with a Zillow partner agent
Leverage their expertise and Zillow's premium Showcase listings to get your home seen by more buyers.
Get startedList with your own agent
Get your home in front of millions of buyers by listing it on Zillow.
Learn how to do itSell it yourself
Take full control of how buyers see your home on Zillow by listing For Sale by Owner (FSBO).
List your homeWhat's special
Welcoming fireplacePlush carpetingPrivate balconyStone-accented facadeLarge handy pantryVaulted ceilingsFresh paint
Zillow last checked:
Listing updated:
Listed by:
Eric Quinn 720-620-4698 eric@connect4homes.com,
Propnetics
Bought with:
Mike Duggan, 040011762
RE/MAX Professionals
Source: REcolorado as distributed by MLS GRID,MLS#: 8629887
Facts & features
Interior
Bedrooms & bathrooms
- Bedrooms: 2
- Bathrooms: 2
- Full bathrooms: 2
Primary bedroom
- Level: Upper
- Area: 176 Square Feet
- Dimensions: 11 x 16
Bedroom
- Level: Upper
- Area: 121 Square Feet
- Dimensions: 11 x 11
Primary bathroom
- Level: Upper
- Area: 60 Square Feet
- Dimensions: 5 x 12
Bathroom
- Level: Upper
- Area: 35 Square Feet
- Dimensions: 5 x 7
Laundry
- Level: Upper
- Area: 36 Square Feet
- Dimensions: 6 x 6
Heating
- Forced Air
Cooling
- Central Air
Appliances
- Included: Dishwasher, Disposal, Dryer, Microwave, Range, Washer
- Laundry: In Unit
Features
- Built-in Features, Ceiling Fan(s), Eat-in Kitchen, High Speed Internet, Laminate Counters, Pantry, Primary Suite, Vaulted Ceiling(s), Walk-In Closet(s)
- Flooring: Carpet, Laminate, Tile, Vinyl
- Has basement: No
- Number of fireplaces: 1
- Fireplace features: Living Room
- Common walls with other units/homes: 2+ Common Walls
Interior area
- Total structure area: 1,301
- Total interior livable area: 1,301 sqft
- Finished area above ground: 1,301
Property
Parking
- Total spaces: 2
- Parking features: Garage
- Garage spaces: 1
- Details: Reserved Spaces: 1
Features
- Levels: Two
- Stories: 2
- Entry location: Ground
- Exterior features: Balcony
- Fencing: None
- Has view: Yes
- View description: Mountain(s)
Lot
- Size: 436 Square Feet
- Features: Corner Lot
Details
- Parcel number: 034334271
- Zoning: CONDO
- Special conditions: Standard
Construction
Type & style
- Home type: Townhouse
- Architectural style: Contemporary
- Property subtype: Townhouse
- Attached to another structure: Yes
Materials
- Frame, Stone, Wood Siding
- Roof: Composition
Condition
- Year built: 2001
Utilities & green energy
- Sewer: Public Sewer
- Water: Public
- Utilities for property: Cable Available, Natural Gas Available, Phone Available
Community & HOA
Community
- Security: Smoke Detector(s)
- Subdivision: The Flats At Fulton Court
HOA
- Has HOA: Yes
- Amenities included: Pool
- Services included: Maintenance Grounds, Maintenance Structure, Recycling, Snow Removal, Trash
- HOA fee: $370 monthly
- HOA name: Flats at Fulton Court
- HOA phone: 303-233-4646
Location
- Region: Denver
Financial & listing details
- Price per square foot: $238/sqft
- Tax assessed value: $377,700
- Annual tax amount: $1,746
- Date on market: 7/9/2025
- Listing terms: Cash,Conventional,FHA,VA Loan
- Exclusions: None
- Ownership: Individual
- Electric utility on property: Yes
- Road surface type: Paved
Price history
| Date | Event | Price |
|---|---|---|
| 8/15/2025 | Sold | $310,000-1.6%$238/sqft |
Source:  REcolorado as distributed by MLS GRID #8629887 Report a problem REcolorado as distributed by MLS GRID #8629887 Report a problem | ||
| 7/18/2025 | Pending sale | $315,000$242/sqft |
Source: REcolorado as distributed by MLS GRID #8629887 Report a problem | ||
| 7/9/2025 | Listed for sale | $315,000+50%$242/sqft |
Source: REcolorado as distributed by MLS GRID #8629887 Report a problem | ||
| 10/17/2023 | Listing removed | -- |
Source: Zillow Rentals Report a problem | ||
| 9/12/2023 | Listed for rent | $2,200+27.5%$2/sqft |
Source: Zillow Rentals Report a problem | ||
| 10/6/2020 | Listing removed | $1,725$1/sqft |
Source: Tri Home Life, Llc #6197889 Report a problem | ||
| 10/1/2020 | Listed for rent | $1,725$1/sqft |
Source: Tri Home Life, Llc #6197889 Report a problem | ||
| 3/25/2020 | Listing removed | $1,725$1/sqft |
Source: Tri Home Life, Llc #5406132 Report a problem | ||
| 3/14/2020 | Price change | $1,725-1.4%$1/sqft |
Source: Tri Home Life, Llc #5406132 Report a problem | ||
| 2/22/2020 | Price change | $1,750-1.4%$1/sqft |
Source: Tri Home Life, Llc #5406132 Report a problem | ||
| 2/10/2020 | Price change | $1,775-1.1%$1/sqft |
Source: Tri Home Life, Llc #5406132 Report a problem | ||
| 1/19/2020 | Listed for rent | $1,795$1/sqft |
Source: Tri Home Life, Llc #5406132 Report a problem | ||
| 11/20/2015 | Sold | $210,000$161/sqft |
Source: Public Record Report a problem | ||
| 10/19/2015 | Listed for sale | $210,000+16.7%$161/sqft |
Source: TRELORA #8012341 Report a problem | ||
| 4/21/2014 | Sold | $180,000-1.4%$138/sqft |
Source: Public Record Report a problem | ||
| 2/25/2014 | Pending sale | $182,500$140/sqft |
Source: Coldwell Banker Residential Brokerage - Southeast Metro at DTC #7975120 Report a problem | ||
| 2/8/2014 | Listed for sale | $182,500+7.4%$140/sqft |
Source: Coldwell Banker Residential Brokerage - Southeast Metro at DTC #7975120 Report a problem | ||
| 1/10/2007 | Sold | $170,000-7%$131/sqft |
Source: Public Record Report a problem | ||
| 3/6/2002 | Sold | $182,711$140/sqft |
Source: Public Record Report a problem | ||
Public tax history
| Year | Property taxes | Tax assessment |
|---|---|---|
| 2025 | $1,746 +13.4% | $23,606 +6.1% |
| 2024 | $1,539 +7.2% | $22,251 -15% |
| 2023 | $1,436 -0.6% | $26,187 +32.1% |
| 2022 | $1,445 | $19,822 -2.8% |
| 2021 | -- | $20,392 +2.1% |
| 2020 | $1,434 +16.2% | $19,963 |
| 2019 | $1,234 | -- |
| 2018 | $1,234 +1.5% | $16,740 |
| 2017 | $1,216 | $16,740 +16.3% |
| 2016 | -- | $14,400 |
| 2015 | -- | $14,400 +54.5% |
| 2014 | $1,062 +36.9% | $9,321 -17.1% |
| 2013 | $776 | $11,240 |
| 2012 | -- | $11,240 |
| 2011 | $823 +2.7% | $11,240 +6% |
| 2010 | $801 -19.1% | $10,600 |
| 2009 | $990 | $10,600 -18.1% |
| 2008 | -- | $12,943 |
| 2007 | -- | $12,943 -6.7% |
| 2006 | -- | $13,874 |
| 2005 | -- | $13,874 |
Find assessor info on the county website
Neighborhood: Dayton Triangle
Nearby homes
- $385,0002 bd3 ba1.5k sqft1530 S Florence Ct #315, Denver, CO 80247Sold
- $279,9002 bd2 ba1.1k sqft1535 S Florence Way UNIT 402, Denver, CO 80247Off Market
- $220,0002 bd2 ba1k sqft1535 S Florence Way UNIT 408, Denver, CO 80247Sold

- $322,4002 bd2 ba1.3k sqft1535 S Florence Way UNIT 411, Denver, CO 80247Off Market
- $331,8002 bd2 ba1.3k sqft1535 S Florence Way UNIT 419, Denver, CO 80247Off Market
- $--2 bd2 ba1.5k sqft1535 S Florence Way, Aurora, CO 80247Off Market
- $365,0002 bd2 ba1.1k sqft1530 S Florence Ct #306, Denver, CO 80247Sold
- $300,0002 bd2 ba1.1k sqft1535 S Florence Way UNIT 407, Denver, CO 80247Sold
Nearby schools
GreatSchools rating
- 3/10Village East Community Elementary SchoolGrades: PK-5Distance: 1.1 mi
- 3/10Prairie Middle SchoolGrades: 6-8Distance: 1.7 mi
- 6/10Overland High SchoolGrades: 9-12Distance: 1.6 mi
Schools provided by the listing agent
- Elementary: Village East
- Middle: Prairie
- High: Overland
- District: Cherry Creek 5
Source: REcolorado as distributed by MLS GRID. This data may not be complete. We recommend contacting the local school district to confirm school assignments for this home.
Get a cash offer in 3 minutes
Find out how much your home could sell for in as little as 3 minutes with a no-obligation cash offer.
Estimated market value
$300,000
Get a cash offer in 3 minutes
Find out how much your home could sell for in as little as 3 minutes with a no-obligation cash offer.
Estimated market value
$300,000
- Colorado
- Arapahoe County
- Aurora
- 80247
- Dayton Triangle
- 1535 S Florence Way Unit 410
Nearby cities
Nearby neighborhoods
Nearby zip codes
Other Aurora Topics
