OPEN HOUSES CANCELED - OFFER ACCEPTED. Beautifully remodeled inside and out, this move-in ready home offers extensive updates and a fantastic Beaverton location. Major improvements include newer HardiePlank siding, roof, windows, plumbing, electrical wiring, furnace, air conditioning, and water heater—providing peace of mind for years to come. Inside, you'll find updated flooring, cabinetry, countertops, and fixtures throughout.The open kitchen features quartz countertops, stainless steel appliances, and modern finishes, flowing seamlessly into the main living areas. A spacious family room with vaulted ceilings, a cozy gas fireplace, abundant natural light, and a sliding door to the back patio creates the perfect space for relaxing or entertaining.The home offers a convenient primary bedroom on the main level with a half bath, while an additional primary suite upstairs features vaulted ceilings, double closets, dual sinks, and a walk-in shower.Outside, enjoy fully fenced front and back yards offering plenty of room for outdoor living, gardening, pets, or entertaining.Located in a highly convenient Beaverton area just minutes from Nike World Headquarters, Intel campuses, Tanasbourne Town Center, Costco, WinCo Foods, and Fred Meyer. You’re also close to shopping and dining at The Streets of Tanasbourne, Cedar Hills Crossing, and have easy access to major commuter routes including US-26 and the MAX Light Rail for quick trips into Portland and surrounding tech corridors.
Sold
$571,595
1535 SW 201st Ave, Beaverton, OR 97003
4beds
2,082sqft
Residential, Single Family Residence
Built in 1972
7,840 Square Feet Lot
$571,200 Zestimate®
$275/sqft
$2,895 Estimated rent
Home value
$571,200
$543,000 - $605,000
$2,895/mo
Zestimate® history
Owner options
List your home for rent
$2,895/mo
Rent Zestimate®
Find your next renter with Zillow Rental Manager. Plus, with online applications, you can quickly screen prospective tenants – for free.
$2,895/mo
Rent Zestimate®
Refinance and save
$3,650/mo
Est. payment
Refinancing to a lower rate could help reduce your monthly payments and save thousands over the life of the loan.
$3,650/mo
Est. payment
Explore your selling options
Work with a Zillow partner agent
Leverage their expertise and Zillow's premium Showcase listings to get your home seen by more buyers.
Get startedList with your own agent
Get your home in front of millions of buyers by listing it on Zillow.
Learn how to do itSell it yourself
Take full control of how buyers see your home on Zillow by listing For Sale by Owner (FSBO).
List your homeWhat's special
Modern finishesCozy gas fireplaceUpdated flooringPrimary suite upstairsDouble closetsSpacious family roomNewer hardieplank siding
Zillow last checked:
Listing updated:
Listed by:
Jamie Meushaw #AGENT_PHONE,
eXp Realty, LLC
Bought with:
Rebecca Smith, 201219340
eXp Realty, LLC
Source: RMLS (OR),MLS#: 200379160
Facts & features
Interior
Bedrooms & bathrooms
- Bedrooms: 4
- Bathrooms: 3
- Full bathrooms: 2
- Partial bathrooms: 1
- Main level bathrooms: 2
Rooms
- Room types: Laundry, Bedroom 4, Bedroom 2, Bedroom 3, Dining Room, Family Room, Kitchen, Living Room, Primary Bedroom
Primary bedroom
- Features: Ceiling Fan, Closet Organizer, Double Closet, Double Sinks, Ensuite, Vaulted Ceiling, Walkin Closet, Walkin Shower, Wallto Wall Carpet
- Level: Upper
Bedroom 2
- Features: Closet Organizer, Closet, Wallto Wall Carpet
- Level: Main
Bedroom 3
- Features: Closet Organizer, Closet, Wallto Wall Carpet
- Level: Main
Bedroom 4
- Features: Bathroom, Closet Organizer, Closet, Wallto Wall Carpet
- Level: Main
Dining room
- Features: Laminate Flooring
- Level: Main
Family room
- Features: Ceiling Fan, Fireplace, Sliding Doors, Engineered Hardwood, Vaulted Ceiling
- Level: Main
Kitchen
- Features: Dishwasher, Disposal, Skylight, Free Standing Range, Free Standing Refrigerator, Laminate Flooring, Quartz
- Level: Main
Living room
- Features: Laminate Flooring
- Level: Main
Heating
- Forced Air, Fireplace(s)
Cooling
- Central Air
Appliances
- Included: Dishwasher, Disposal, Free-Standing Range, Free-Standing Refrigerator, Microwave, Plumbed For Ice Maker, Stainless Steel Appliance(s), Gas Water Heater
- Laundry: Laundry Room
Features
- Ceiling Fan(s), High Speed Internet, Quartz, Soaking Tub, Vaulted Ceiling(s), Bathroom, Closet Organizer, Closet, Double Closet, Double Vanity, Walk-In Closet(s), Walkin Shower
- Flooring: Engineered Hardwood, Laminate, Wall to Wall Carpet
- Doors: Sliding Doors
- Windows: Double Pane Windows, Vinyl Frames, Skylight(s)
- Basement: Crawl Space
- Number of fireplaces: 1
- Fireplace features: Gas
Interior area
- Total structure area: 2,082
- Total interior livable area: 2,082 sqft
Property
Parking
- Total spaces: 2
- Parking features: Driveway, RV Access/Parking, Garage Door Opener, Attached
- Attached garage spaces: 2
- Has uncovered spaces: Yes
Accessibility
- Accessibility features: Garage On Main, Main Floor Bedroom Bath, Utility Room On Main, Accessibility
Features
- Levels: Two,Multi/Split
- Stories: 2
- Patio & porch: Patio
- Exterior features: Yard
- Has spa: Yes
- Spa features: Bath
- Fencing: Fenced
Lot
- Size: 7,840 Square Feet
- Features: SqFt 7000 to 9999
Details
- Additional structures: RVParking, ToolShed
- Parcel number: R2117695
Construction
Type & style
- Home type: SingleFamily
- Property subtype: Residential, Single Family Residence
Materials
- Cement Siding
- Foundation: Concrete Perimeter
- Roof: Composition
Condition
- Updated/Remodeled
- New construction: No
- Year built: 1972
Utilities & green energy
- Gas: Gas
- Sewer: Public Sewer
- Water: Public
- Utilities for property: Cable Connected
Community & HOA
HOA
- Has HOA: No
Location
- Region: Beaverton
Financial & listing details
- Price per square foot: $275/sqft
- Annual tax amount: $4,970
- Date on market: 4/6/2026
- Cumulative days on market: 2 days
- Listing terms: Cash,Conventional,FHA,VA Loan
- Road surface type: Paved
Price history
| Date | Event | Price |
|---|---|---|
| 5/4/2026 | Sold | $571,595-1.1%$275/sqft |
Source:  RMLS (OR) #200379160 Report a problem RMLS (OR) #200379160 Report a problem | ||
| 4/8/2026 | Pending sale | $578,000$278/sqft |
Source: RMLS (OR) #200379160 Report a problem | ||
| 4/6/2026 | Listed for sale | $578,000$278/sqft |
Source: RMLS (OR) #200379160 Report a problem | ||
Public tax history
Tax history is unavailable.
Neighborhood: Aloha
Nearby homes
- $571,5954 bd3 ba2k sqft1535 201st Ave, Beaverton, OR 97003Sold
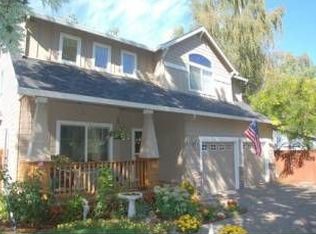
- $609,8004 bd3 ba2.3k sqft1541 SW 201st Ave, Beaverton, OR 97003Off Market
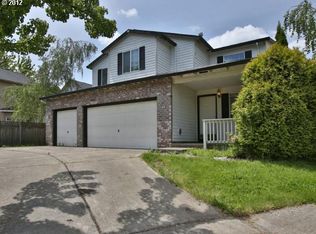
- $507,5003 bd3 ba1.7k sqft1494 SW Fritz Pl, Beaverton, OR 97003Off Market
- $560,7004 bd3 ba2.3k sqft1497 SW Fritz Pl, Beaverton, OR 97003Off Market
- $402,2003 bd1 ba1k sqft1565 SW 201st Ave, Aloha, OR 97003Off Market
- $574,6004 bd3 ba2.3k sqft1497 SW Fritz Pl, Beaverton, OR 97003Off Market
- $516,8004 bd3 ba1.8k sqft1472 SW Fritz Pl, Beaverton, OR 97003Off Market
- $513,6004 bd3 ba1.8k sqft1472 Fritz Pl, Beaverton, OR 97003Off Market
Nearby schools
GreatSchools rating
- 3/10Tobias Elementary SchoolGrades: K-6Distance: 0.4 mi
- 5/10R A Brown Middle SchoolGrades: 7-8Distance: 1 mi
- 8/10Century High SchoolGrades: 9-12Distance: 1.6 mi
Schools provided by the listing agent
- Elementary: Tobias
- Middle: Brown
- High: Century
Source: RMLS (OR). This data may not be complete. We recommend contacting the local school district to confirm school assignments for this home.
Get a cash offer in 3 minutes
Find out how much your home could sell for in as little as 3 minutes with a no-obligation cash offer.
Estimated market value
$571,200
Get a cash offer in 3 minutes
Find out how much your home could sell for in as little as 3 minutes with a no-obligation cash offer.
Estimated market value
$571,200
- Oregon
- Washington County
- Beaverton
- 97003
- Aloha
- 1535 SW 201st Ave
