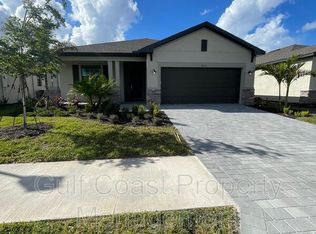
Welcome to 1535 Saddlewood Cir, Port Charlotte, FL 33953! This newly constructed, 2024-built home offers a seamless fusion of modern design and everyday comfort. Boasting 2,201 square feet of single-story living, the home features 3 spacious bedrooms and 3 stylish bathrooms, ideal for family living or entertaining guests. As you enter, you're greeted by an expansive, open-concept living space. The neutral walls and sleek grey tiles underfoot enhance the bright, airy ambiance, while recessed lighting on the smooth ceiling adds a contemporary touch. A striking pendant light fixture provides a decorative focal point in the living area, amplifying the room's refined elegance. The kitchen is a chef’s paradise, outfitted with sleek shaker cabinets and light-toned granite or quartz countertops. The high-end stainless steel appliances and central island, with its contrasting darker tones, invite both culinary creativity and casual dining. The open layout, bathed in natural light from large windows, creates an inviting atmosphere perfect for gatherings or relaxation. The owner's suite is a true sanctuary, offering a spa-inspired bathroom with dual sinks, speckled granite counters, and a spacious walk-in shower. Every detail, from the custom cabinetry to the designer-selected fixtures, exudes sophistication. The secondary bathrooms also reflect this high level of craftsmanship, ensuring a seamless flow of luxury throughout the home. Located in the exclusive Executive Homes community, this property is just minutes away from local attractions, including the scenic Biscayne Landings. Whether you're searching for a peaceful escape or a lively space to entertain, this home offers the best of both worlds.
Sold for $360,000
$360,000
1535 SADDLEWOOD CIRCLE, PORT CHARLOTTE, FL 33953
3beds
2,201sqft
Single Family Residence
Built in 2024
6,759 Square Feet Lot
$324,900 Zestimate®
$164/sqft
$2,818 Estimated rent
Home value
$324,900
$305,000 - $344,000
$2,818/mo
Zestimate® history
Owner options
List your home for rent
$2,818/mo
Rent Zestimate®
Find your next renter with Zillow Rental Manager. Plus, with online applications, you can quickly screen prospective tenants – for free.
$2,818/mo
Rent Zestimate®
Refinance and save
$2,421/mo
Est. payment
Refinancing to a lower rate could help reduce your monthly payments and save thousands over the life of the loan.
$2,421/mo
Est. payment
Explore your selling options
Work with a Zillow partner agent
Leverage their expertise and Zillow's premium Showcase listings to get your home seen by more buyers.
Get startedList with your own agent
Get your home in front of millions of buyers by listing it on Zillow.
Learn how to do itSell it yourself
Take full control of how buyers see your home on Zillow by listing For Sale by Owner (FSBO).
List your homeWhat's special
Zillow last checked:
Listing updated:
Listed by:
Non-Member Agent,
STELLAR NON-MEMBER OFFICE 000-000-0000
Bought with:
Heidi Schrock, 3241148
RE/MAX PALM REALTY
Source: Stellar MLS,MLS#: J981106 Originating MLS: Other
Originating MLS: Other
Facts & features
Interior
Bedrooms & bathrooms
- Bedrooms: 3
- Bathrooms: 3
- Full bathrooms: 3
Primary bedroom
- Features: Walk-In Closet(s)
- Level: First
- Dimensions: 14x15
Bedroom 2
- Features: Built-in Closet
- Level: First
- Dimensions: 12x12
Bedroom 3
- Features: Built-in Closet
- Level: First
- Dimensions: 11x11
Primary bathroom
- Level: First
Bathroom 2
- Level: First
Bathroom 3
- Level: First
Den
- Level: First
Foyer
- Level: First
Great room
- Level: First
- Dimensions: 24x16
Kitchen
- Level: First
Laundry
- Level: First
Heating
- Electric
Cooling
- Central Air
Appliances
- Included: Cooktop, Dishwasher, Electric Water Heater, Microwave, Range, Refrigerator
- Laundry: Inside, Laundry Room
Features
- Built-in Features, Ceiling Fan(s), Primary Bedroom Main Floor, Thermostat, Walk-In Closet(s)
- Doors: Sliding Doors
- Windows: Hurricane Shutters
- Has fireplace: No
- Furnished: Yes
Interior area
- Total structure area: 6,759
- Total interior livable area: 2,201 sqft
Property
Parking
- Total spaces: 2
- Parking features: Garage - Attached
- Attached garage spaces: 2
- Details: Garage Dimensions: 20x20
Features
- Levels: One
- Stories: 1
- Patio & porch: Enclosed, Patio, Screened
- Exterior features: Other
Lot
- Size: 6,759 Square Feet
Details
- Parcel number: 402114116133
- Zoning: PD
- Special conditions: None
Construction
Type & style
- Home type: SingleFamily
- Architectural style: Patio
- Property subtype: Single Family Residence
Materials
- Stucco
- Foundation: Slab
- Roof: Shingle,Tile
Condition
- Completed
- New construction: Yes
- Year built: 2024
Details
- Builder model: Marsala
- Builder name: Lennar
Utilities & green energy
- Sewer: Public Sewer
- Water: Public
- Utilities for property: Cable Available, Cable Connected, Electricity Available, Electricity Connected, Water Available, Water Connected
Community & HOA
Community
- Security: Smoke Detector(s)
- Pet fee: $0 monthly
- Subdivision: BISCAYNE LANDING
HOA
- Has HOA: No
Location
- Region: Port Charlotte
Financial & listing details
- Price per square foot: $164/sqft
- Tax assessed value: $435,467
- Annual tax amount: $377
- Date on market: 9/26/2024
- Listing terms: Conventional
- Ownership: Fee Simple
- Total actual rent: 0
- Electric utility on property: Yes
Price history
| Date | Event | Price |
|---|---|---|
| 9/26/2024 | Sold | $360,000$164/sqft |
Source:  Stellar MLS #J981106 Report a problem Stellar MLS #J981106 Report a problem | ||
Public tax history
| Year | Property taxes | Tax assessment |
|---|---|---|
| 2025 | $2,766 +330.2% | $187,575 +928.8% |
| 2024 | $643 +70.7% | $18,233 +10% |
| 2023 | $377 | $16,575 |
Find assessor info on the county website
Neighborhood: 33953
Nearby homes
- $368,4003 bd3 ba2.2k sqft1541 Saddlewood Cir, Port Charlotte, FL 33953Sold
- $345,8004 bd3 ba2k sqft1529 Saddlewood Cir, Port Charlotte, FL 33953Sold
- $365,2003 bd3 ba1.8k sqft1547 Saddlewood Cir, Port Charlotte, FL 33953Sold
- $297,0003 bd3 ba1.8k sqft1523 Saddlewood Cir, Port Charlotte, FL 33953Sold
- $360,0003 bd2 ba1.8k sqft1517 Saddlewood Cir, Port Charlotte, FL 33953Sold
- $441,1003 bd3 ba2k sqft1524 Saddlewood Cir, Port Charlotte, FL 33953Sold
- $317,2004 bd3 ba2k sqft1553 Saddlewood Cir, Port Charlotte, FL 33953Sold
- $418,8003 bd3 ba2.2k sqft1518 Saddlewood Cir, Port Charlotte, FL 33953Sold
Nearby schools
GreatSchools rating
- 6/10Liberty Elementary SchoolGrades: PK-5Distance: 4.7 mi
- 5/10Murdock Middle SchoolGrades: 6-8Distance: 1.4 mi
- 2/10Port Charlotte High SchoolGrades: 9-12Distance: 2.2 mi
Schools provided by the listing agent
- Elementary: Liberty Elementary
- Middle: Murdock Middle
- High: Port Charlotte High
Source: Stellar MLS. This data may not be complete. We recommend contacting the local school district to confirm school assignments for this home.
Get a cash offer in 3 minutes
Find out how much your home could sell for in as little as 3 minutes with a no-obligation cash offer.
Estimated market value
$324,900
Get a cash offer in 3 minutes
Find out how much your home could sell for in as little as 3 minutes with a no-obligation cash offer.
Estimated market value
$324,900
- Florida
- Charlotte County
- Port Charlotte
- 33953
- 1535 SADDLEWOOD CIRCLE
Nearby cities
Nearby zip codes
Other Port Charlotte Topics
