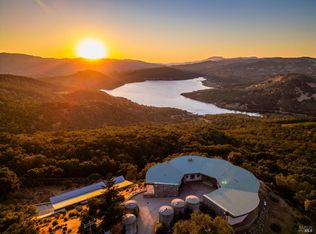
Gandona Wine Estate is located on prestigious Pritchard Hill and represents a rare opportunity to steward one of Napa Valley's most significant mountain vineyard estates. Sited up the very private middle driveway of Pritchard Hill Gandona enjoys glorious, elevated views over Lake Hennessey. The over 100+ acre estate boasts +/- 18 acres of Cabernet Sauvignon and Cabernet Franc, offering scale, credibility, quality and scarcity that define the very best of Napa Valley. Existing entitlements and turn-key improvements consist of a 20,000-gallon production permit, anchored by a +/- 3,500-square-foot winery and tasting room, together with a newly expanded +/- 8,000-square-foot cave, crush pad, and infrastructure thoughtfully designed to support future expansion. The Estate provides an established ultra-luxury platform for continued production and long-term growth from one of Napa Valley's most coveted terroirs. The +/- 5,000-square-foot main residence captivate the lake views beautifully. Construction materials include large stones sourced from on site vineyard and cave development, large scale steel sturctural elements, concrete, limestone and imported Portuguese tile. Four luxurious en-suite bedrooms provide comfort and privacy. The guest house and cottage are located in the vines provide separation and privacy yet offer the same lake views. Throughout the Estate, majestic oak trees, dramatic natural boulders, and sweeping views create a setting that is both striking and unmistakably Pritchard Hill/Napa Valley. An opportunity of this prestige, scale, and infrastructure rarely becomes available. Gandona, at this moment provides a rare opportunity to join Napa Valley's enduring legacy of world-class wine producers.
Active
$40,000,000
1535 Sage Canyon Road, St. Helena, CA 94574
4beds
4,905sqft
Single Family Residence
Built in 2016
114.72 Acres Lot
$14,516,800 Zestimate®
$8,155/sqft
$-- HOA
What's special
- 187 days
- 428
- 37
Zillow last checked:
Listing updated:
Listed by:
Will Densberger DRE #01811932 707-483-7889,
Engel & Volkers St. Helena 707-302-8133,
Pavi Micheli DRE #01157852,
Engel & Volkers St. Helena
Source: BAREIS,MLS#: 326027159 Originating MLS: Napa
Originating MLS: NapaFacts & features
Interior
Bedrooms & bathrooms
- Bedrooms: 4
- Bathrooms: 5
- Full bathrooms: 4
- 1/2 bathrooms: 1
Rooms
- Room types: Kitchen, Living Room, Master Bathroom, Master Bedroom, Primary Bedroom 2+, Office
Primary bedroom
- Features: Ground Floor, Outside Access, Walk-In Closet(s)
- Level: Main
Bedroom
- Level: Main
Primary bathroom
- Features: Low-Flow Toilet(s), Stone
Bathroom
- Features: Closet, Low-Flow Toilet(s), Radiant Heat
- Level: Main
Dining room
- Features: Formal Area
- Level: Main
Kitchen
- Features: Island w/Sink, Stone Counters
- Level: Main
Living room
- Features: Deck Attached, Open Beam Ceiling, View
- Level: Main
Heating
- Central, Fireplace(s)
Cooling
- Central Air
Appliances
- Included: Built-In Freezer, Built-In Refrigerator, Dishwasher, Double Oven, ENERGY STAR Qualified Appliances, Dryer, Washer
- Laundry: Ground Floor, Inside Area, Sink
Features
- Flooring: Concrete
- Basement: None
- Number of fireplaces: 1
- Fireplace features: Living Room
Interior area
- Total structure area: 4,905
- Total interior livable area: 4,905 sqft
Property
Parking
- Total spaces: 6
- Parking features: Attached, Uncovered Parking Spaces 2+, Paved
- Attached garage spaces: 2
- Uncovered spaces: 4
Features
- Levels: One
- Stories: 1
- Patio & porch: Patio
- Exterior features: Built-In Barbeque
- Pool features: In Ground, See Remarks
- Fencing: Partial
- Has view: Yes
- View description: Hills, Lake, Mountain(s), Panoramic, Vineyard, Water
- Has water view: Yes
- Water view: Lake,Water
Lot
- Size: 114.72 Acres
- Features: Private, Secluded, Irregular Lot, Other, See Remarks
Details
- Additional structures: Barn(s), Cave(s), Guest House, Outbuilding, Shed(s)
- Parcel number: 032560018000
- Special conditions: Offer As Is
Construction
Type & style
- Home type: SingleFamily
- Property subtype: Single Family Residence
Materials
- Concrete, Glass, Metal, Stone, Wall Insulation
- Foundation: Concrete
- Roof: Metal
Condition
- Year built: 2016
Utilities & green energy
- Sewer: Septic Tank
- Water: Well
- Utilities for property: Electricity Connected, Internet Available, Propane
Green energy
- Energy efficient items: Construction, Heating, Insulation, Roof, Thermostat, Windows
Community & HOA
Community
- Security: Other
HOA
- Has HOA: No
Location
- Region: Saint Helena
Financial & listing details
- Price per square foot: $8,155/sqft
- Tax assessed value: $13,125,938
- Date on market: 4/2/2026
- Electric utility on property: Yes
Estimated market value
$14,516,800
$10.16M - $20.32M
Not available
Price history
| Date | Event | Price |
|---|---|---|
| 4/2/2026 | Listed for sale | $40,000,000$8,155/sqft |
Source:  BAREIS #326027159 Report a problem BAREIS #326027159 Report a problem | ||
Public tax history
| Year | Property taxes | Tax assessment |
|---|---|---|
| 2026 | -- | $13,125,938 +0.4% |
| 2025 | $138,420 -0.8% | $13,077,333 -0.9% |
| 2024 | $139,582 +3.6% | $13,198,752 +4.3% |
| 2023 | $134,706 +5.3% | $12,649,285 +4.3% |
| 2022 | $127,943 -1.5% | $12,125,724 -0.8% |
| 2021 | $129,841 -2.1% | $12,225,902 -2.1% |
| 2020 | $132,692 | $12,492,045 |
Find assessor info on the county website
Monthly payment
Est. payment
Payment breakdown
Explore the cost of this home by adjusting the details. Changes won't be saved.Climate risks
Neighborhood: 94574
Nearby schools
Schools provided by the listing agent
- District: St. Helena Unified
Source: BAREIS. This data may not be complete. We recommend contacting the local school district to confirm school assignments for this home.
- $40,000,0004 bd4 ba4.9k sqft1535 Sage Canyon Rd, Saint Helena, CA 94574For Sale
- $2,459,2934 bd3 ba4.2k sqft1537 Sage Canyon Rd, Saint Helena, CA 94574Off Market
- $3,940,5004 bd3 ba4.2k sqft1537 Sage Canyon Rd, Saint Helena, CA 94574Off Market
- $5,904,2693 bd5 ba3.6k sqft1541 Sage Canyon Rd, Saint Helena, CA 94574Off Market

