Beautiful Single Story 4 Bedroom, 3 Bath Home in Jeffries Ranch on 10,287 Sq.Ft. Lot w/RV Potential & Large 3 Car Garage. This Turnkey Home Offers Newer Milgard Windows & Sliders Throughout, Newer Roof, Granite Kitchen Counters, New Tub & Shower, New Stove, Skylights w/Ceramic Tile & Laminate Flooring Throughout. The Well-Designed Open Layout Includes Living & Dining Room w/Vaulted Ceilings, Gourmet Kitchen w/Lots of Granite Counter Space & Plenty of Cabinetry, Can Lighting, New Stove, Dining Nook w/Slider & Opens to Family Room w/Vaulted Ceiling & Cozy Fireplace. The Large Primary Bedroom Offers Double Door Entry, Vaulted Ceilings, Slider, Dual Closets, Vanity, Large Soaking Tub, Walk-In Shower & Large Privacy Glass Window Allowing Ample Light in Bathroom. The Secondary Full Bath Includes New Tub & Shower, Tile Floors & Window for Extra Light. The 3 Other Bedrooms Have Ample Space w/Closet & One Includes Walk-In Closet. The 3 Car Garage Has Extra Storage & Beauty Salon Sink. There Is Also More Storage Inside Home w/2 Large Hallway Linen Closets, Counter w/Storage Off Dining & Pull-Down Ladder For Attic Storage. The Large 10,287 Private Lot Offers Plenty of Parking, Vinyl Fencing, New Entry Light Fixtures, Patio Cover, Built-In Shed, Fruit Trees, Veggie Beds & RV Potential w/Large Side Yard. Jeffries Ranch Is Located Just Around The Corner From Hwy 76, Schools, Parks, Shopping & Offers LOW Taxes and NO HOA. Don’t Miss This Beautiful Home!
Sold for $935,000
Listed by: First Team Real Estate • Robin Ciammachilli • Contact: 951-676-5736
Bought with: Compass
Tax assessed value
$935,000
1535 Silverado Dr, Oceanside, CA 92057
4beds
2,236sqft
Single Family Residence
Built in 1980
10,287 Square Feet Lot
$1,057,200 Zestimate®
$418/sqft
$4,857 Estimated rent
Home value
$1,057,200
$1.00M - $1.11M
$4,857/mo
Zestimate® history
Owner options
List your home for rent
$4,857/mo
Rent Zestimate®
Find your next renter with Zillow Rental Manager. Plus, with online applications, you can quickly screen prospective tenants – for free.
$4,857/mo
Rent Zestimate®
Refinance and save
$5,950/mo
Est. payment
Refinancing to a lower rate could help reduce your monthly payments and save thousands over the life of the loan.
$5,950/mo
Est. payment
Explore your selling options
Work with a Zillow partner agent
Leverage their expertise and Zillow's premium Showcase listings to get your home seen by more buyers.
Get startedList with your own agent
Get your home in front of millions of buyers by listing it on Zillow.
Learn how to do itSell it yourself
Take full control of how buyers see your home on Zillow by listing For Sale by Owner (FSBO).
List your homeWhat's special
Zillow last checked:
Listing updated:
Listed by:
Robin Ciammachilli DRE #01723320 951-551-7537,
First Team Real Estate
Bought with:
Cheryl Collins, DRE #01976378
Compass
Source: CRMLS,MLS#: SW24140548 Originating MLS: California Regional MLS
Originating MLS: California Regional MLSFacts & features
Interior
Bedrooms & bathrooms
- Bedrooms: 4
- Bathrooms: 3
- Full bathrooms: 2
- 1/2 bathrooms: 1
- Main level bathrooms: 3
- Main level bedrooms: 4
Rooms
- Room types: Bedroom, Family Room, Kitchen, Laundry, Living Room, Primary Bathroom, Primary Bedroom, Other, Dining Room
Primary bedroom
- Features: Primary Suite
Primary bedroom
- Features: Main Level Primary
Bedroom
- Features: All Bedrooms Down
Bedroom
- Features: Bedroom on Main Level
Bathroom
- Features: Bathroom Exhaust Fan, Bathtub, Closet, Soaking Tub, Separate Shower, Tub Shower, Walk-In Shower
Kitchen
- Features: Built-in Trash/Recycling, Granite Counters, Kitchen/Family Room Combo, Remodeled, Updated Kitchen
Heating
- Central, Forced Air, Fireplace(s)
Cooling
- Central Air
Appliances
- Included: Built-In Range, Dishwasher, Disposal, Water Heater
- Laundry: Inside, Laundry Room
Features
- Breakfast Bar, Breakfast Area, Ceiling Fan(s), Separate/Formal Dining Room, Eat-in Kitchen, Granite Counters, High Ceilings, Open Floorplan, All Bedrooms Down, Bedroom on Main Level, Main Level Primary, Primary Suite, Walk-In Closet(s)
- Flooring: Laminate, Tile
- Doors: Double Door Entry, Sliding Doors
- Windows: Double Pane Windows, Screens, Skylight(s)
- Has fireplace: Yes
- Fireplace features: Family Room, Gas
- Common walls with other units/homes: No Common Walls
Interior area
- Total interior livable area: 2,236 sqft
Property
Parking
- Total spaces: 3
- Parking features: Door-Multi, Direct Access, Driveway, Garage, Garage Door Opener, RV Potential
- Attached garage spaces: 3
Accessibility
- Accessibility features: Safe Emergency Egress from Home, No Stairs
Features
- Levels: One
- Stories: 1
- Entry location: Front door
- Patio & porch: Concrete, Covered
- Pool features: None
- Spa features: None
- Fencing: Vinyl,Wood
- Has view: Yes
- View description: None
Lot
- Size: 10,287 Square Feet
- Features: Back Yard, Front Yard, Sprinklers In Rear, Sprinklers In Front, Sprinklers Timer, Sprinkler System, Yard
Details
- Parcel number: 1574412600
- Zoning: R1
- Special conditions: Standard,Trust
Construction
Type & style
- Home type: SingleFamily
- Property subtype: Single Family Residence
Materials
- Foundation: Slab
Condition
- Turnkey
- New construction: No
- Year built: 1980
Utilities & green energy
- Electric: Electricity - On Property
- Sewer: Public Sewer
- Water: Public
- Utilities for property: Water Connected
Community & HOA
Community
- Features: Curbs, Street Lights, Sidewalks
- Subdivision: Oceanside
Location
- Region: Oceanside
Financial & listing details
- Price per square foot: $418/sqft
- Tax assessed value: $935,000
- Annual tax amount: $10,535
- Date on market: 7/9/2024
- Cumulative days on market: 45 days
- Listing terms: Cash,Conventional,Contract,VA Loan
- Road surface type: Paved
Price history
| Date | Event | Price |
|---|---|---|
| 9/24/2024 | Sold | $935,000+1.6%$418/sqft |
Source:  CRMLS #SW24140548 Report a problem CRMLS #SW24140548 Report a problem | ||
| 8/27/2024 | Pending sale | $919,900$411/sqft |
Source: CRMLS #SW24140548 Report a problem | ||
| 8/23/2024 | Price change | $919,900-3.2%$411/sqft |
Source: CRMLS #SW24140548 Report a problem | ||
| 8/5/2024 | Price change | $949,900-3.1%$425/sqft |
Source: CRMLS #SW24140548 Report a problem | ||
| 7/19/2024 | Listed for sale | $979,900$438/sqft |
Source: CRMLS #SW24140548 Report a problem | ||
Public tax history
| Year | Property taxes | Tax assessment |
|---|---|---|
| 2025 | $10,535 +717.2% | $935,000 +229.5% |
| 2024 | $1,289 -2% | $283,741 +2% |
| 2023 | $1,316 -6% | $278,178 +2% |
| 2022 | $1,399 +2.6% | $272,724 +2% |
| 2021 | $1,364 -1.9% | $267,377 +1% |
| 2020 | $1,390 +4.3% | $264,637 +2% |
| 2019 | $1,332 -0.3% | $259,449 +2% |
| 2018 | $1,336 +0.9% | $254,363 +2% |
| 2017 | $1,324 -48.9% | $249,376 +2% |
| 2016 | $2,594 +0.4% | $244,488 +1.5% |
| 2015 | $2,583 +2.6% | $240,816 +2% |
| 2014 | $2,518 | $236,100 +0.5% |
| 2013 | -- | $235,034 +2% |
| 2012 | -- | $230,426 +2% |
| 2011 | -- | $225,909 +0.8% |
| 2010 | -- | $224,222 -0.2% |
| 2009 | -- | $224,756 +2% |
| 2008 | -- | $220,350 +2% |
| 2007 | -- | $216,030 +2% |
| 2006 | -- | $211,795 +2% |
| 2005 | -- | $207,643 +2% |
| 2004 | -- | $203,572 +1.9% |
| 2003 | -- | $199,842 +2% |
| 2002 | -- | $195,924 +2% |
| 2001 | -- | $192,083 |
Find assessor info on the county website
Neighborhood: Guajome
Nearby homes
- $1,022,2004 bd2 ba2.5k sqft1539 Silverado Dr, Oceanside, CA 92057Off Market
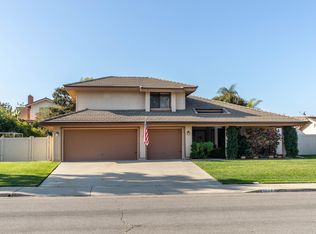
- $965,0003 bd2 ba1.8k sqft1531 Silverado Dr, Oceanside, CA 92057Sold
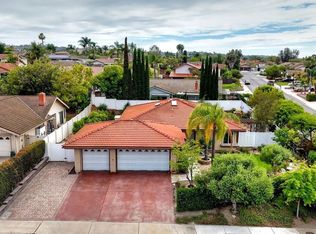
- $930,2003 bd2 ba1.8k sqft1536 Ranchero Dr, Oceanside, CA 92057Off Market
- $989,9004 bd2 ba2.2k sqft1540 Ranchero Dr, Oceanside, CA 92057Off Market
- $933,4004 bd2 ba2.1k sqft1532 Ranchero Dr, Oceanside, CA 92057Off Market
- $951,8003 bd2 ba1.8k sqft1534 Silverado Dr, Oceanside, CA 92057Off Market
- $1,029,9004 bd3 ba2.5k sqft1530 Silverado Dr, Oceanside, CA 92057Off Market
- $993,0004 bd2 ba2.2k sqft1538 Silverado Dr, Oceanside, CA 92057Off Market
Nearby schools
GreatSchools rating
- 6/10Mission Meadows Elementary SchoolGrades: K-5Distance: 0.4 mi
- 3/10Roosevelt Middle SchoolGrades: 6-8Distance: 1.6 mi
- 4/10Vista High SchoolGrades: 9-12Distance: 2.2 mi
Get a cash offer in 3 minutes
Find out how much your home could sell for in as little as 3 minutes with a no-obligation cash offer.
Estimated market value
$1,057,200
Get a cash offer in 3 minutes
Find out how much your home could sell for in as little as 3 minutes with a no-obligation cash offer.
Estimated market value
$1,057,200
- California
- San Diego County
- Oceanside
- 92057
- Guajome
- 1535 Silverado Dr
Nearby cities
Nearby neighborhoods
Nearby zip codes
Other Oceanside Topics
