Welcome to this beautifully updated home in Northridge! Updated in the last several years with a new roof, luxury vinyl plank flooring, carpet and paint, ensuring a modern and move-in ready feel. The open-concept great room with vaulted ceilings provides an airy, spacious ambiance, perfect for both relaxation and entertaining. The large kitchen offers abundant storage,a large breakfast bar, pantry area and updated appliances which seamlessly connects to the dining area and great room area., The home features three generously sized bedrooms, including a primary suite complete with an attached bathroom. There is an oversized laundry room which offers great additional storage and functionality. The backyard offers a low-maintenance design featuring a retaining wall, providing structure and ease of care. There’s also a designated area perfect for a garden or custom landscaping to suit your style. A pad area adds versatility, offering additional space for outdoor seating, a fire pit, or other uses. The backyard also features a charming vinyl pergola over the patio area, creating a perfect spot for outdoor relaxation or entertaining. Enjoy the privacy of this lot with no neighbors looking in, offering a secluded and peaceful outdoor retreat. This home is ideally located close to a local elementary school, parks, and all the conveniences of nearby amenities. Whether you’re looking for great schools, outdoor activities, or easy access to shopping and dining, this location offers it all just minutes away. This space is designed to make everyday living both comfortable and practical! Come see this move in ready home today!
Closed
$439,000
1535 Spooner Dr, Carson City, NV 89706
3beds
1,344sqft
Single Family Residence
Built in 1994
6,098 Square Feet Lot
$446,000 Zestimate®
$327/sqft
$2,256 Estimated rent
Home value
$446,000
$410,000 - $486,000
$2,256/mo
Zestimate® history
Owner options
List your home for rent
$2,256/mo
Rent Zestimate®
Find your next renter with Zillow Rental Manager. Plus, with online applications, you can quickly screen prospective tenants – for free.
$2,256/mo
Rent Zestimate®
Refinance and save
$2,484/mo
Est. payment
Refinancing to a lower rate could help reduce your monthly payments and save thousands over the life of the loan.
$2,484/mo
Est. payment
Explore your selling options
Work with a Zillow partner agent
Leverage their expertise and Zillow's premium Showcase listings to get your home seen by more buyers.
Get startedList with your own agent
Get your home in front of millions of buyers by listing it on Zillow.
Learn how to do itSell it yourself
Take full control of how buyers see your home on Zillow by listing For Sale by Owner (FSBO).
List your homeWhat's special
Low-maintenance designAbundant storageOversized laundry roomPrimary suiteLarge kitchenVaulted ceilingsCharming vinyl pergola
Zillow last checked:
Listing updated:
Listed by:
Adrienne Phenix S.168648 775-315-2832,
RE/MAX Gold-Carson City,
Katherine Tatro S.39730 775-721-1848,
RE/MAX Gold-Carson City
Bought with:
Darren Maxfield, S.199273
Sierra Nevada Properties-Reno
Source: NNRMLS,MLS#: 240013417
Facts & features
Interior
Bedrooms & bathrooms
- Bedrooms: 3
- Bathrooms: 2
- Full bathrooms: 2
Heating
- Forced Air, Natural Gas
Cooling
- Central Air, Refrigerated
Appliances
- Included: Dishwasher, Disposal, Electric Oven, Electric Range, Microwave, Refrigerator
- Laundry: Laundry Area, Laundry Room
Features
- Breakfast Bar, Ceiling Fan(s), High Ceilings, Pantry, Master Downstairs
- Flooring: Carpet, Tile, Vinyl
- Windows: Blinds, Double Pane Windows, Metal Frames
- Has fireplace: No
Interior area
- Total structure area: 1,344
- Total interior livable area: 1,344 sqft
Property
Parking
- Total spaces: 2
- Parking features: Attached, Garage Door Opener
- Attached garage spaces: 2
Features
- Stories: 1
- Patio & porch: Patio
- Exterior features: None
- Fencing: Back Yard
- Has view: Yes
- View description: Mountain(s), Trees/Woods
Lot
- Size: 6,098 Square Feet
- Features: Landscaped, Level, Sprinklers In Front
Details
- Parcel number: 00255335
- Zoning: SF6
Construction
Type & style
- Home type: SingleFamily
- Property subtype: Single Family Residence
Materials
- Brick
- Foundation: Crawl Space
- Roof: Composition,Pitched,Shingle
Condition
- Year built: 1994
Utilities & green energy
- Sewer: Public Sewer
- Water: Public
- Utilities for property: Cable Available, Electricity Available, Internet Available, Natural Gas Available, Phone Available, Sewer Available, Water Available, Cellular Coverage, Water Meter Installed
Community & HOA
Community
- Security: Smoke Detector(s)
- Subdivision: Mountain Park #2
HOA
- Has HOA: No
- Amenities included: None
Location
- Region: Carson City
Financial & listing details
- Price per square foot: $327/sqft
- Tax assessed value: $226,670
- Annual tax amount: $2,186
- Date on market: 10/18/2024
- Cumulative days on market: 76 days
- Listing terms: 1031 Exchange,Cash,Conventional,FHA,VA Loan
Price history
| Date | Event | Price |
|---|---|---|
| 1/2/2025 | Sold | $439,000$327/sqft |
Source:  NNRMLS #240013417 Report a problem NNRMLS #240013417 Report a problem | ||
| 11/18/2024 | Pending sale | $439,000$327/sqft |
Source: NNRMLS #240013417 Report a problem | ||
| 10/18/2024 | Listed for sale | $439,000$327/sqft |
Source: NNRMLS #240013417 Report a problem | ||
Public tax history
| Year | Property taxes | Tax assessment |
|---|---|---|
| 2025 | $2,359 +7.9% | $79,335 +1.6% |
| 2024 | $2,187 +8% | $78,102 +7.5% |
| 2023 | $2,025 +8% | $72,652 +13.9% |
| 2022 | $1,875 +8% | $63,792 +7.8% |
| 2021 | $1,737 | $59,195 +7.7% |
| 2019 | $1,737 +7.5% | $54,963 +3.8% |
| 2018 | $1,615 +4.8% | $52,959 +4.7% |
| 2017 | $1,541 +4.2% | $50,585 +0.6% |
| 2016 | $1,479 +2.5% | $50,266 +3.8% |
| 2015 | $1,442 +3.4% | $48,416 +14.1% |
| 2014 | $1,394 -0.6% | $42,418 +11.6% |
| 2013 | $1,403 -2.1% | $38,006 -3.6% |
| 2012 | $1,433 -0.6% | $39,405 -15.1% |
| 2011 | $1,442 +3% | $46,412 -23.5% |
| 2010 | $1,400 +3% | $60,652 -6.7% |
| 2009 | $1,359 +7.9% | $65,013 +1.4% |
| 2008 | $1,259 +7.2% | $64,114 +19.2% |
| 2007 | $1,174 | $53,795 +1% |
| 2006 | -- | $53,284 +16.3% |
| 2005 | -- | $45,802 +16.1% |
| 2004 | -- | $39,450 +6.4% |
| 2003 | -- | $37,094 -1.8% |
| 2002 | -- | $37,772 +1% |
| 2001 | $938 | $37,380 |
Find assessor info on the county website
Neighborhood: 89706
Nearby homes
- $456,1003 bd2 ba1.4k sqft1513 Spooner Dr, Carson City, NV 89706Off Market
- $464,1003 bd2 ba1.4k sqft1532 Slide Mountain Dr, Carson City, NV 89706Off Market
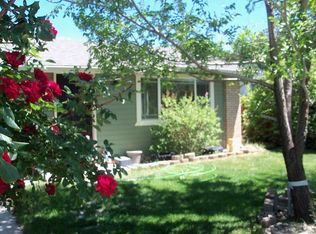
- $409,1003 bd1 ba1.1k sqft1554 Slide Mountain Dr, Carson City, NV 89706Off Market
- $435,0003 bd2 ba1.4k sqft1510 Slide Mountain Dr, Carson City, NV 89706Sold
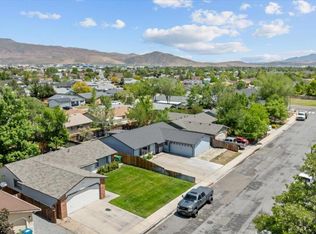
- $441,1003 bd2 ba1.3k sqft1491 Spooner Dr, Carson City, NV 89706Off Market
- $472,9003 bd2 ba1.4k sqft2374 Carriage Crest Dr, Carson City, NV 89706Off Market
- $435,9003 bd1 ba1.4k sqft1530 Spooner Dr, Carson City, NV 89706Off Market
- $422,3003 bd2 ba1.1k sqft1488 Slide Mountain Dr, Carson City, NV 89706Off Market
Nearby schools
GreatSchools rating
- 4/10Mark Twain Elementary SchoolGrades: PK-5Distance: 0.1 mi
- 5/10Carson Middle SchoolGrades: 6-8Distance: 1.8 mi
- 5/10Carson High SchoolGrades: 9-12Distance: 0.9 mi
Schools provided by the listing agent
- Elementary: Mark Twain
- Middle: Carson
- High: Carson
Source: NNRMLS. This data may not be complete. We recommend contacting the local school district to confirm school assignments for this home.
Get a cash offer in 3 minutes
Find out how much your home could sell for in as little as 3 minutes with a no-obligation cash offer.
Estimated market value
$446,000
Get a cash offer in 3 minutes
Find out how much your home could sell for in as little as 3 minutes with a no-obligation cash offer.
Estimated market value
$446,000
- Nevada
- Carson City
- Carson City
- 89706
- 1535 Spooner Dr
Nearby cities
Nearby zip codes
Other Carson City Topics
