Skip main navigation
Active
  • Price cut: $5K (6/29)
    $349,900

    1535 Tannery Way, Indianapolis, IN 46202

    3beds
    1,720sqft
    : 
    Loading
    Get pre-qualified
    Residential, Townhouse
    Built in 2021
    871 Square Feet Lot
    $-- Zestimate®
    $203/sqft
    $150/mo HOA

    What's special

    Modern trim finishesSchlage smart deadboltGoogle nest video doorbellOutdoor balconyStainless steel appliancesSmart home technology packageTwo car garage
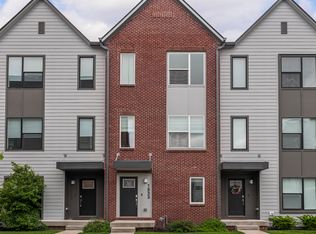
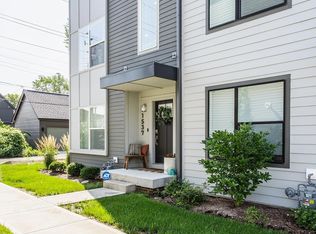
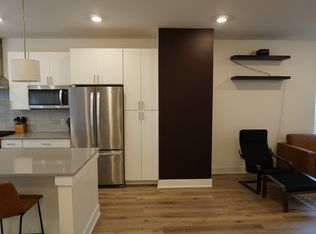
    Absolutely stunning three bedroom and two and a half bath newly built (2021) townhome in downtown Indianapolis with many amenities within the neighborhood. The entire home is in pristine condition. The kitchen boasts a large center island with quartz countertops and stainless steel appliances. Nine-foot smooth finish ceilings throughout with modern trim finishes. Smart home technology package which includes Google nest video doorbell, thermostat with separate control of the main floor and upstairs, and Schlage smart deadbolt. Walk-in closets in both upper bedrooms, upstairs laundry with washer and dryer included, outdoor balcony, and a two car garage. Home is walkable to the Monon Trail which then has foot access to Bottleworks restaurants & entertainment and all of the excitement of Mass Ave. Other area benefits close by include Mass Ave Boulder, O'Bannon Park, and all the new restaurants of North Mass. Due to price, location, and Onyx and East's popular design plans, it is rare for homes in this community to come available. Schedule a showing and see it in person today.
    172 days
    |
    274
    |
    14
    |

    Zillow last checked:

    Listing updated:

    Listed by:

    Ted O'Donnell 317-450-8041,

    F.C. Tucker Company

    Source: MIBOR as distributed by MLS GRID,MLS#: 22080119MLS Logo

    Loading...

      Facts & features

      Interior

      Bedrooms & bathrooms
      • Bedrooms: 3
      • Bathrooms: 3
      • Full bathrooms: 2
      • 1/2 bathrooms: 1
      • Main level bathrooms: 1
      • Main level bedrooms: 1
      Primary bedroom
      • Features: Luxury Vinyl Plank
      • Level: Upper
      • Area: 168 Square Feet
      • Dimensions: 12x14
      Bedroom 2
      • Level: Upper
      • Area: 120 Square Feet
      • Dimensions: 10x12
      Bedroom 3
      • Features: Luxury Vinyl Plank
      • Level: Main
      • Area: 120 Square Feet
      • Dimensions: 10x12
      Kitchen
      • Features: Luxury Vinyl Plank
      • Level: Main
      • Area: 300 Square Feet
      • Dimensions: 20x15
      Living room
      • Features: Luxury Vinyl Plank
      • Level: Main
      • Area: 380 Square Feet
      • Dimensions: 20x19
      Heating
      • Forced Air, Natural Gas, High Efficiency (90%+ AFUE )
      Cooling
      • Central Air
      Appliances
      • Included: Dishwasher, Dryer, Electric Water Heater, Disposal, Exhaust Fan, Microwave, Electric Oven, Range Hood, Refrigerator, Washer, Water Heater
      • Laundry: Upper Level
      Features
      • High Ceilings, Kitchen Island, Pantry
      • Has basement: No
      Interior area
      • Total structure area: 1,720
      • Total interior livable area: 1,720 sqft
      Video & virtual tour

      Property

      Parking
      • Total spaces: 2
      • Parking features: Attached
      • Attached garage spaces: 2
      • Details: Garage Parking Other(Finished Garage, Garage Door Opener, Guest Street Parking)
      Features
      • Levels: Three Or More
      • Patio & porch: Covered
      • Exterior features: Balcony, Smart Lock(s)
      Lot
      • Size: 871 Square Feet
      • Features: Access, City Lot, Curbs, Sidewalks, Storm Sewer, Street Lights
      Details
      • Parcel number: 490731173035021101
      • Special conditions: Sales Disclosure On File
      • Horse amenities: None

      Construction

      Type & style
      • Home type: Townhouse
      • Architectural style: Contemporary
      • Property subtype: Residential, Townhouse
      • Attached to another structure: Yes
      Materials
      • Brick, Cement Siding
      • Foundation: Concrete Perimeter, Slab
      Condition
      • New Construction
      • New construction: No
      • Year built: 2021
      Details
      • Builder name: Onyx+east

      Utilities & green energy

      • Electric: 200+ Amp Service
      • Water: Public
      • Utilities for property: Electricity Connected, Sewer Connected, Water Connected

      Community & HOA

      Community
      • Features: Curbs, Sidewalks, Street Lights
      • Security: Smoke Detector(s)
      • Subdivision: Millside
      HOA
      • Has HOA: Yes
      • Services included: Association Builder Controls, Entrance Common, Lawncare, Maintenance Structure, Management, Snow Removal
      • HOA fee: $150 monthly
      • HOA phone: 765-742-6390
      Location
      • Region: Indianapolis

      Financial & listing details

      • Price per square foot: $203/sqft
      • Tax assessed value: $373,900
      • Annual tax amount: $4,212
      • Date on market: 1/15/2026
      • Cumulative days on market: 174 days
      • Electric utility on property: Yes

        Estimated market value

        Not available

        Estimated sales range

        Not available

        Not available

        Price history

        DateEventPrice
        6/29/2026Price change$349,900-1.4%$203/sqft
        Source: MIBOR as distributed by MLS GRID #22080119 Report a problem
        5/26/2026Price change$354,900-1.4%$206/sqft
        Source: MIBOR as distributed by MLS GRID #22080119 Report a problem
        4/27/2026Price change$359,900-1.4%$209/sqft
        Source: MIBOR as distributed by MLS GRID #22080119 Report a problem
        3/30/2026Price change$364,900-1.4%$212/sqft
        Source: MIBOR as distributed by MLS GRID #22080119 Report a problem
        3/9/2026Price change$369,900-1.3%$215/sqft
        Source: MIBOR as distributed by MLS GRID #22080119 Report a problem
        2/6/2026Price change$374,900-1.3%$218/sqft
        Source: MIBOR as distributed by MLS GRID #22080119 Report a problem
        1/15/2026Listed for sale$379,900+20.3%$221/sqft
        Source: MIBOR as distributed by MLS GRID #22080119 Report a problem
        4/15/2021Sold$315,9000%$184/sqft
        Source: MIBOR as distributed by MLS GRID #21750247 Report a problem
        11/18/2020Pending sale$315,990$184/sqft
        Source: MIBOR as distributed by MLS GRID #21750247 Report a problem

        Public tax history

        YearProperty taxesTax assessment
        2025$4,213 +3.5%$373,900 +6.6%
        2024$4,071 -1.5%$350,700 +2.7%
        2023$4,134 +13.1%$341,600 -0.8%
        2022$3,654 +123352.7%$344,300 +10%
        2021$3 $312,900 +312800%
        2020-- $100

        Find assessor info on the county website

        Monthly payment

        Est. payment

        Payment breakdown

        Explore the cost of this home by adjusting the details. Changes won't be saved.
        All calculations are estimates and provided by Zillow, Inc. for informational purposes only. Actual amounts may vary.
        HOA fees may include property taxes on listings classified as Co-Ops. Contact the listing agent and/or owner for fee details.
        Mortgage interest rates are dependent on a number of factors, including credit score, down payment, and repayment length. Interest rate data provided by Zillow Group Marketplace, Inc. as of 1/1/1970 from various mortgage lenders with which we have lead or other similar arrangements; the Estimated Payment is an average of those rates.
        See how much you could borrow to make a competitive offer.

        Climate risks

        Neighborhood: Martindale-Brightwood

        Getting around

        55 / 100
        Somewhat Walkable
        37 / 100
        Some Transit
        69 / 100
        Bikeable

        Nearby schools

        GreatSchools rating

        A local agent can set up tours, give advice and negotiate with sellers.

        Browse local experts

        Similar homes

        Skip to the end of the carouselSkip to the beginning of the carousel