Skip main navigation
Closed
  • $400,000

    1535 Tartans Ct, Dundee, IL 60118

    4beds
    2,337sqft
    Single Family Residence
    Built in 1988
    0.48 Acres Lot
    $490,000 Zestimate®
    $171/sqft
    $3,263 Estimated rent

    Home value

    $490,000

    $466,000 - $515,000

    $3,263/mo

    Zestimate® history
    Loading
    Loading...

    Owner options

    List your home for rent

    $3,263/mo

    Rent Zestimate®

    Find your next renter with Zillow Rental Manager. Plus, with online applications, you can quickly screen prospective tenants – for free.

    Learn more

    $3,263/mo

    Rent Zestimate®

    Refinance and save

    $2,875/mo

    Est. payment

    Refinancing to a lower rate could help reduce your monthly payments and save thousands over the life of the loan.

    See today's rates

    $2,875/mo

    Est. payment

    Explore your selling options

    Work with a Zillow partner agent

    Leverage their expertise and Zillow's premium Showcase listings to get your home seen by more buyers.

    Get started

    List with your own agent

    Get your home in front of millions of buyers by listing it on Zillow.

    Learn how to do it

    Sell it yourself

    Take full control of how buyers see your home on Zillow by listing For Sale by Owner (FSBO).

    List your home

    What's special

    Fully-fenced yardStorage galoreKing-size bedSeparate showerGourmet kitchenExpansive deckSkate park
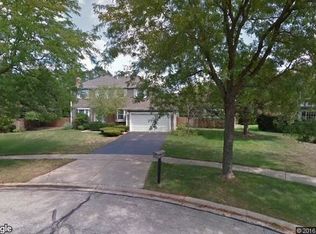
    There's no place like a new home for the upcoming holidays! You'll have room to roam and host amidst this updated two-story beauty courtesy of 3 finished levels of living, 4 bedrooms +2.1 baths in desirable Tartans Glen Subdivison! Nestled on cul-de-sac on one of the largest lots, at nearly half an acre! Only relocation could spur the sale of this forever-worthy home, with all of the $$$ updates today's buyers appreciate. New big-ticket items within the last 5 years: roof and skylights, most windows, fence, two renovated bathrooms and more! Enjoy the area's most sought-after model featuring sunny rooms, massive primary suite, 2 cozy fireplaces with updated hearths and open floorplan conducive to today's lifestyle. Adjoining dining and living rooms are spacious and an entertainer's dream! Gourmet kitchen with newer stainless steel appliances also overlooks family room and breakfast nook with abundance of cabinetry, countertops and pantry space. Hosting is a delight here! Second floor's a dream with all 4 bedrooms and 2 full baths on the same level. Jaw-dropping primary suite has soaring ceilings and plenty of space for a king-size bed (16X15) in addition to en-suite glamour bath (2x sinks, jacuzzi tub and separate shower) + two closets (one is a walk-in!)!! Additional full bath on second floor has been renovated with new on-trend flooring & double sink vanity! You won't mind hibernating this winter thanks to the partially finished basement space's new flooring, drywalled areas and freshly painted open ceiling for additional play, work-from-home or living needs. Did we mention the storage galore? WOW! The private backyard oasis completes this stunning home, comprised of fully-fenced yard and lush landscaping, expansive deck, bonfire pit area and shed. Don't miss the main floor laundry and attached two car garage too! All of this just minutes from shopping and highways, around the corner from Huffman Park (splash pad, park equipment, soccer fields, tennis courts & skate park). Don't let this be the one that got away; schedule your showing today!

    Zillow last checked:

    Listing updated:

    Listing courtesy of:

    Barbara Jones 630-669-9148,

    Coldwell Banker Realty,

    Samantha Jones 630-768-5239,

    Coldwell Banker Realty

    Bought with:

    Ryan Nanynets

    Century 21 Langos & Christian

    Source: MRED as distributed by MLS GRID,MLS#: 11902239MLS Logo

    Facts & features

    Interior

    Bedrooms & bathrooms
    • Bedrooms: 4
    • Bathrooms: 3
    • Full bathrooms: 2
    • 1/2 bathrooms: 1
    Primary bedroom
    • Features: Flooring (Carpet), Bathroom (Full, Double Sink, Whirlpool & Sep Shwr)
    • Level: Second
    • Area: 240 Square Feet
    • Dimensions: 16X15
    Bedroom 2
    • Features: Flooring (Carpet)
    • Level: Second
    • Area: 156 Square Feet
    • Dimensions: 13X12
    Bedroom 3
    • Features: Flooring (Carpet)
    • Level: Second
    • Area: 132 Square Feet
    • Dimensions: 12X11
    Bedroom 4
    • Features: Flooring (Carpet)
    • Level: Second
    • Area: 110 Square Feet
    • Dimensions: 11X10
    Breakfast room
    • Features: Window Treatments (Skylight(s))
    • Level: Main
    • Area: 110 Square Feet
    • Dimensions: 11X10
    Deck
    • Level: Main
    • Area: 510 Square Feet
    • Dimensions: 30X17
    Dining room
    • Features: Flooring (Hardwood)
    • Level: Main
    • Area: 156 Square Feet
    • Dimensions: 13X12
    Family room
    • Features: Flooring (Carpet), Window Treatments (Skylight(s))
    • Level: Main
    • Area: 384 Square Feet
    • Dimensions: 24X16
    Foyer
    • Level: Main
    • Area: 126 Square Feet
    • Dimensions: 18X7
    Great room
    • Features: Flooring (Wood Laminate)
    • Level: Basement
    • Area: 280 Square Feet
    • Dimensions: 20X14
    Kitchen
    • Features: Kitchen (Eating Area-Breakfast Bar, Island, Breakfast Room, Pantry), Flooring (Ceramic Tile)
    • Level: Main
    • Area: 121 Square Feet
    • Dimensions: 11X11
    Laundry
    • Features: Flooring (Wood Laminate)
    • Level: Main
    • Area: 50 Square Feet
    • Dimensions: 10X5
    Living room
    • Features: Flooring (Hardwood)
    • Level: Main
    • Area: 330 Square Feet
    • Dimensions: 22X15
    Recreation room
    • Features: Flooring (Wood Laminate)
    • Level: Basement
    • Area: 252 Square Feet
    • Dimensions: 18X14
    Other
    • Level: Basement
    • Area: 198 Square Feet
    • Dimensions: 18X11
    Walk in closet
    • Features: Flooring (Carpet)
    • Level: Second
    • Area: 35 Square Feet
    • Dimensions: 7X5
    Heating
    • Natural Gas, Forced Air
    Cooling
    • Central Air
    Appliances
    • Included: Range, Dishwasher, Refrigerator, Washer, Dryer, Disposal, Stainless Steel Appliance(s)
    • Laundry: Main Level, In Unit
    Features
    • Cathedral Ceiling(s), Built-in Features, Walk-In Closet(s), Separate Dining Room, Pantry
    • Flooring: Hardwood, Carpet
    • Windows: Skylight(s)
    • Basement: Partially Finished,Crawl Space,Storage Space,Partial
    • Number of fireplaces: 2
    • Fireplace features: Wood Burning, Gas Starter, Family Room, Living Room
    Interior area
    • Total structure area: 0
    • Total interior livable area: 2,337 sqft

    Property

    Parking
    • Total spaces: 2
    • Parking features: Garage Door Opener, Garage, On Site, Garage Owned, Attached
    • Attached garage spaces: 2
    • Has uncovered spaces: Yes
    Accessibility
    • Accessibility features: No Disability Access
    Features
    • Stories: 2
    • Patio & porch: Deck
    • Exterior features: Fire Pit
    • Fencing: Fenced
    Lot
    • Size: 0.48 Acres
    • Dimensions: 51X126X148X106X133
    • Features: Landscaped
    Details
    • Additional structures: Shed(s)
    • Parcel number: 0321427011
    • Special conditions: None
    • Other equipment: Water-Softener Owned

    Construction

    Type & style
    • Home type: SingleFamily
    • Architectural style: Traditional
    • Property subtype: Single Family Residence
    Materials
    • Brick, Cedar
    Condition
    • New construction: No
    • Year built: 1988

    Utilities & green energy

    • Sewer: Public Sewer
    • Water: Public

    Community & neighborhood

    Community
    • Community features: Park, Tennis Court(s), Curbs, Sidewalks, Street Lights, Street Paved
    Location
    • Region: Dundee
    • Subdivision: Tartans Glen

    HOA & financial

    HOA
    • Services included: None

    Other

    Other facts
    • Listing terms: Conventional
    • Ownership: Fee Simple

    Price history

    DateEventPrice
    11/29/2023Sold$400,000+2.6%$171/sqft
    Source: MRED as distributed by MLS GRID #11902239 Report a problem
    10/24/2023Contingent$390,000$167/sqft
    Source: MRED as distributed by MLS GRID #11902239 Report a problem
    10/19/2023Listed for sale$390,000+50%$167/sqft
    Source: MRED as distributed by MLS GRID #11902239 Report a problem
    9/28/2017Sold$260,000+0%$111/sqft
    Source: MRED as distributed by MLS GRID #09709670 Report a problem
    8/4/2017Pending sale$259,900$111/sqft
    Source: Coldwell Banker Residential Brokerage - Schaumburg #09709670 Report a problem
    8/2/2017Listed for sale$259,900$111/sqft
    Source: Coldwell Banker Residential Brokerage #09709670 Report a problem

    Public tax history

    YearProperty taxesTax assessment
    2024$9,251 +6.7%$121,491 +11.1%
    2023$8,670 +5.9%$109,313 +10.5%
    2022$8,185 +3.7%$98,903 +5.9%
    2021$7,896 +1.9%$93,384 +2.3%
    2020$7,749 +3.4%$91,285 +5.3%
    2019$7,498 -7.5%$86,658 -4.8%
    2018$8,109 +5%$91,023 +6.9%
    2017$7,721 -5.9%$85,147 +6.8%
    2016$8,203 $79,692 +6.7%
    2015-- $74,674 +2.8%
    2014-- $72,612 -3%
    2013-- $74,835 -8.3%
    2012-- $81,618 -9.8%
    2011-- $90,535 -10.9%
    2010-- $101,589 -7.4%
    2009-- $109,695 -1%
    2008-- $110,804 +7.4%
    2007-- $103,153 -4.4%
    2006-- $107,950 +2.3%
    2005-- $105,492 +14%
    2004-- $92,537 +8.1%
    2003-- $85,572 +7.6%
    2002-- $79,540 +5.7%
    2001-- $75,234 +1.4%
    2000-- $74,218

    Find assessor info on the county website

    Neighborhood: 60118

    Nearby schools

    GreatSchools rating
    Schools provided by the listing agent
    • Elementary: Dundee Highlands Elementary Scho
    • Middle: Dundee Middle School
    • High: H D Jacobs High School
    • District: 300

    Source: MRED as distributed by MLS GRID. This data may not be complete. We recommend contacting the local school district to confirm school assignments for this home.

    Get a cash offer in 3 minutes
    Find out how much your home could sell for in as little as 3 minutes with a no-obligation cash offer.
    Estimated market value
    $490,000
    Get a cash offer in 3 minutes
    Find out how much your home could sell for in as little as 3 minutes with a no-obligation cash offer.
    Estimated market value
    $490,000