
THE WAIT IS OVER!! 18 High-end Townhomes in the Heart of Five Points, Finished Private Roof Top, Elevator in each home, High End Finishes and Fixtures, WOLF Gas Range with Thermador Stainless Fridge, Microwave & Dishwasher. Well thought out Open Floor Plan. 1-2 Car Garage Options available (depend on Plan), Back Porch & Screened Porch Options available (depends on Plan), Electric Car Outlets in Garage. Schedule an appointment at the design center to view the product finishes and customize your new home! HOA maintains Exterior and Yard Maintenance. Walkable to coffee Shops, Breweries, Restaurants, Parks, Nail Salons and SO MUCH MORE! We can't wait to show and tell you more about it!
Sold for $1,146,000
$1,146,000
1535 Urban Trace Ln, Raleigh, NC 27608
3beds
2,087sqft
Townhouse
Built in 2024
1,742 Square Feet Lot
$1,104,500 Zestimate®
$549/sqft
$3,591 Estimated rent
Home value
$1,104,500
$1.04M - $1.17M
$3,591/mo
Zestimate® history
Owner options
List your home for rent
$3,591/mo
Rent Zestimate®
Find your next renter with Zillow Rental Manager. Plus, with online applications, you can quickly screen prospective tenants – for free.
$3,591/mo
Rent Zestimate®
Refinance and save
$7,502/mo
Est. payment
Refinancing to a lower rate could help reduce your monthly payments and save thousands over the life of the loan.
$7,502/mo
Est. payment
Explore your selling options
Work with a Zillow partner agent
Leverage their expertise and Zillow's premium Showcase listings to get your home seen by more buyers.
Get startedList with your own agent
Get your home in front of millions of buyers by listing it on Zillow.
Learn how to do itSell it yourself
Take full control of how buyers see your home on Zillow by listing For Sale by Owner (FSBO).
List your homeWhat's special
Private roof topOpen floor planElevator in each homeWolf gas rangeThermador stainless fridgeScreened porch options
Zillow last checked:
Listing updated:
Listed by:
Allison Caudle 919-395-6186,
Southern Lux Living
Bought with:
Leslie Ward, 283619
Raleigh Realty Inc.
Source: Doorify MLS,MLS#: 10043259
Facts & features
Interior
Bedrooms & bathrooms
- Bedrooms: 3
- Bathrooms: 3
- Full bathrooms: 2
- 1/2 bathrooms: 1
Primary bedroom
- Level: Main
- Area: 195 Square Feet
- Dimensions: 15 x 13
Bedroom 2
- Level: First
- Area: 171.6 Square Feet
- Dimensions: 14.3 x 12
Bedroom 3
- Level: First
- Area: 125 Square Feet
- Dimensions: 12.5 x 10
Primary bathroom
- Level: Main
- Area: 84 Square Feet
- Dimensions: 12 x 7
Dining room
- Level: Main
- Area: 109.6 Square Feet
- Dimensions: 13.7 x 8
Family room
- Level: Main
- Area: 192 Square Feet
- Dimensions: 16 x 12
Kitchen
- Level: Main
- Area: 196.8 Square Feet
- Dimensions: 16.4 x 12
Laundry
- Level: First
- Area: 49 Square Feet
- Dimensions: 7 x 7
Other
- Description: Foyer
- Level: First
- Area: 63 Square Feet
- Dimensions: 9 x 7
Other
- Description: Garage
- Level: First
- Area: 240 Square Feet
- Dimensions: 20 x 12
Other
- Description: Primary Closet
- Level: Main
- Area: 63 Square Feet
- Dimensions: 9 x 7
Other
- Description: Roof Top Deck
- Level: Upper
- Area: 320 Square Feet
- Dimensions: 20 x 16
Heating
- Electric, ENERGY STAR Qualified Equipment, Fireplace(s), Heat Pump, Natural Gas, Gas Pack
Cooling
- Central Air, Dual, ENERGY STAR Qualified Equipment
Appliances
- Included: Built-In Range, Disposal, Dishwasher, ENERGY STAR Qualified Appliances, ENERGY STAR Qualified Dishwasher, Free-Standing Gas Oven, Gas Water Heater, Microwave, Refrigerator, Range Hood, Stainless Steel Appliance(s), Tankless Water Heater
- Laundry: Laundry Room
Features
- Ceiling Fan(s), Crown Molding, Entrance Foyer, Eat-in Kitchen, Elevator, Granite Counters, High Ceilings, Kitchen Island, Open Floorplan, Recessed Lighting, Walk-In Closet(s), Wired for Data, Wired for Sound, Bathtub/Shower Combination, Water Closet, Quartz Counters, Smooth Ceilings
- Flooring: Ceramic Tile, Hardwood, Luxury Vinyl, Simulated Wood, Tile
- Windows: ENERGY STAR Qualified Windows
- Number of fireplaces: 2
- Fireplace features: Family Room, Gas, Outside
- Common walls with other units/homes: End Unit
Interior area
- Total structure area: 2,087
- Total interior livable area: 2,087 sqft
- Finished area above ground: 2,087
- Finished area below ground: 0
Property
Parking
- Total spaces: 2
- Parking features: Additional Parking, Attached, Garage Door Opener
- Garage spaces: 1
- Uncovered spaces: 1
Accessibility
- Accessibility features: Accessible Bedroom, Accessible Closets, Accessible Common Area, Accessible Doors, Accessible Entrance, Accessible Elevator Installed, Accessible Full Bath, Accessible Kitchen, Accessible Kitchen Appliances, Accessible Washer/Dryer, Level Flooring
Features
- Levels: Three Or More,Two
- Stories: 3
- Patio & porch: Covered, Front Porch
- Exterior features: Private Entrance, Private Yard, Rain Gutters
- Has view: Yes
- View description: Downtown
Lot
- Size: 1,742 Square Feet
Details
- Parcel number: 1704777410
- Zoning: R-10
- Special conditions: Standard
Construction
Type & style
- Home type: Townhouse
- Architectural style: Contemporary,Modern,Transitional
- Property subtype: Townhouse
Materials
- Board & Batten Siding, Brick, Brick Veneer, Fiber Cement
- Foundation: Brick/Mortar
- Roof: Flat,Membrane
Condition
- New construction: Yes
- Year built: 2024
- Major remodel year: 2024
Details
- Builder name: Urban Building Solutions
Utilities & green energy
- Sewer: Public Sewer
- Water: Public
Community & HOA
Community
- Subdivision: Urban Place at Five Points
HOA
- Has HOA: Yes
- Amenities included: Landscaping, Maintenance Grounds, Management, Maintenance Structure, Parking
- Services included: Maintenance Grounds, Maintenance Structure
- HOA fee: $275 monthly
- HOA name: Urban Place at Five Points HOA
- Additional fee info: Second HOA Fee $1000 One Time
Location
- Region: Raleigh
Financial & listing details
- Price per square foot: $549/sqft
- Tax assessed value: $200,000
- Annual tax amount: $1,737
- Date on market: 7/25/2024
- Listing agreement: Exclusive Right To Sell
- Listing terms: Cash,Conventional
- Ownership type: Townhouse
Price history
| Date | Event | Price |
|---|---|---|
| 5/30/2025 | Sold | $1,146,000-0.9%$549/sqft |
Source:  Doorify MLS #10043259 Report a problem Doorify MLS #10043259 Report a problem | ||
| 3/25/2025 | Pending sale | $1,156,000$554/sqft |
Source: Doorify MLS #10043259 Report a problem | ||
| 7/25/2024 | Listed for sale | $1,156,000$554/sqft |
Source: Doorify MLS #10043259 Report a problem | ||
Public tax history
| Year | Property taxes | Tax assessment |
|---|---|---|
| 2025 | $6,559 +277.6% | $1,015,546 +407.8% |
| 2024 | $1,737 | $200,000 |
Find assessor info on the county website
Neighborhood: 27608
Nearby homes
- $219,600-- bd1 ba796 sqft1220 Urban Legend Trl, Raleigh, NC 27603Off Market
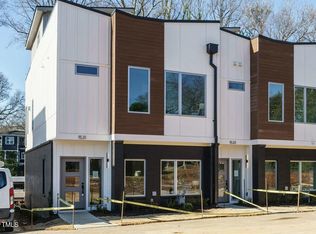
- $1,020,0003 bd3 ba2k sqft1533 Urban Trace Ln, Raleigh, NC 27608Sold
- $1,137,5003 bd3 ba2k sqft1531 Urban Trace Ln, Raleigh, NC 27608Sold
- $506,600-- bd2 ba1.9k sqft5901 Rock Service Station Rd, Raleigh, NC 27603Off Market
- $888,5004 bd4 ba3.2k sqft1221 Urban Legend Trl, Raleigh, NC 27603Off Market
- $357,600-- bd2 ba1.4k sqft5845 Rock Service Station Rd, Raleigh, NC 27603Off Market
- $498,700-- bd2 ba1.9k sqft5917 Rock Service Station Rd, Raleigh, NC 27603Off Market
- $577,3003 bd3 ba2.7k sqft6109 Mornington Dr, Raleigh, NC 27603Off Market
Nearby schools
GreatSchools rating
- 7/10Rand Road ElementaryGrades: PK-5Distance: 3.9 mi
- 3/10North Garner MiddleGrades: 6-8Distance: 7.7 mi
- 5/10Garner HighGrades: 9-12Distance: 6.8 mi
Schools provided by the listing agent
- Elementary: Wake - Underwood Elementary
- Middle: Wake - Oberlin Middle
- High: Wake - Needham Broughton High
Source: Doorify MLS. This data may not be complete. We recommend contacting the local school district to confirm school assignments for this home.
Get a cash offer in 3 minutes
Find out how much your home could sell for in as little as 3 minutes with a no-obligation cash offer.
Estimated market value
$1,104,500
Get a cash offer in 3 minutes
Find out how much your home could sell for in as little as 3 minutes with a no-obligation cash offer.
Estimated market value
$1,104,500
- North Carolina
- Wake County
- Raleigh
- 27608
- 1535 Urban Trace Ln
