Skip main navigation
Closed
  • $385,000

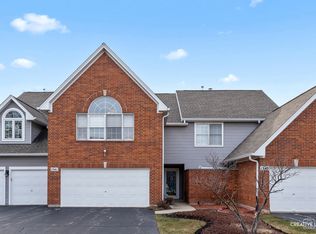
    1535 W Ethans Glen Dr, Palatine, IL 60067

    2beds
    1,782sqft
    Townhouse, Single Family Residence
    Built in 1997
    3,723 Square Feet Lot
    $403,200 Zestimate®
    $216/sqft
    $2,977 Estimated rent

    Home value

    $403,200

    $363,000 - $448,000

    $2,977/mo

    Zestimate® history
    Loading
    Loading...

    Owner options

    List your home for rent

    $2,977/mo

    Rent Zestimate®

    Find your next renter with Zillow Rental Manager. Plus, with online applications, you can quickly screen prospective tenants – for free.

    Learn more

    $2,977/mo

    Rent Zestimate®

    Refinance and save

    $3,105/mo

    Est. payment

    Refinancing to a lower rate could help reduce your monthly payments and save thousands over the life of the loan.

    See today's rates

    $3,105/mo

    Est. payment

    Explore your selling options

    Work with a Zillow partner agent

    Leverage their expertise and Zillow's premium Showcase listings to get your home seen by more buyers.

    Get started

    List with your own agent

    Get your home in front of millions of buyers by listing it on Zillow.

    Learn how to do it

    Sell it yourself

    Take full control of how buyers see your home on Zillow by listing For Sale by Owner (FSBO).

    List your home

    What's special

    Finished basementOutdoor patioQuiet wooded common areaPrivate deckFresh paintSitting spaceNew carpet
    Welcome to Ethans Glen! This bright, updated, clean, and very spacious 2 Bedroom (Double Primary Bedroom with Private Bath Set Up!) 3.1 Bath 2-story townhome with a full finished basement offers a comfortable layout that works well for everyday living and entertainment. The main level features hardwood floors, a kitchen with plenty of cabinet space, stainless steel appliances, and custom Corian counters. Love the airy 17 ft wide open living room, over hardwood floors, lots of natural light, and a gas start/gas logs fireplace. The dining area opens to a private deck, and there's also a half bath on this floor. Upstairs, the large primary bedroom offers cathedral ceilings, sitting space, two walk-in closets, and a full bath with tub and shower. The second bedroom offers a full private bath and loads of closet space. A full-size washer and dryer are also on this level, making laundry easy and accessible. The finished basement was recently updated with new carpet and fresh paint. It includes a wet bar, full bath, large storage room, and office / possible in-law space that can be used as an office, extra living area, or even a possible in-law setup. Loads of storage in this unit, including the outdoor patio is fenced and overlooks a quiet wooded common area, great for relaxing or enjoying a little privacy. ***Recent updates include a water heater from 2018, a furnace from 2020, an A/C from 2022, a sump pump from 2023, and windows manufactured in 2012. The two-car attached garage adds convenience, and the 4-car extra deep driveway is a nice plus. Enjoy the neighborhood feel around the subdivision, the nearby park, and the amenities. Minutes to Downtown #Palatine festivals, farmers market, parades, nightlife, and restaurants, as well as Deer Park shopping, Deer Grove Forest Preserve with walking/biking trails and nature, and the Metra Train, making it easy to get around while still enjoying a peaceful neighborhood feel. ***Seller is a licensed broker, but not the listing agent. A French door SS Garage refrigerator will be included with the home, while the basement mini fridge is not.

    Zillow last checked:

    Listing updated:

    Listed by:

    Mario Bilotas, CSC 847-886-4663,

    Four Daughters Real Estate

    Bought with:

    Jennifer Lussow

    @properties Christie's International Real Estate

    Source: MRED as distributed by MLS GRID,MLS#: 12452745MLS Logo

    Facts & features

    Interior

    Bedrooms & bathrooms
    • Bedrooms: 2
    • Bathrooms: 4
    • Full bathrooms: 3
    • 1/2 bathrooms: 1
    Rooms
    • Room types: Storage, Recreation Room, Deck, Walk In Closet, Other Room, Office
    Primary bedroom
    • Features: Flooring (Carpet), Bathroom (Full, Double Sink, Tub & Separate Shwr)
    • Level: Second
    • Area: 266 Square Feet
    • Dimensions: 19X14
    Bedroom 2
    • Features: Flooring (Carpet)
    • Level: Second
    • Area: 156 Square Feet
    • Dimensions: 13X12
    Deck
    • Level: Main
    • Area: 96 Square Feet
    • Dimensions: 12X08
    Dining room
    • Features: Flooring (Hardwood)
    • Level: Main
    • Area: 120 Square Feet
    • Dimensions: 12X10
    Family room
    • Features: Flooring (Carpet)
    • Level: Basement
    • Area: 384 Square Feet
    • Dimensions: 24X16
    Kitchen
    • Features: Kitchen (Eating Area-Breakfast Bar, Eating Area-Table Space, Pantry-Closet, SolidSurfaceCounter, Updated Kitchen), Flooring (Hardwood)
    • Level: Main
    • Area: 128 Square Feet
    • Dimensions: 16X08
    Living room
    • Features: Flooring (Hardwood)
    • Level: Main
    • Area: 221 Square Feet
    • Dimensions: 17X13
    Office
    • Features: Flooring (Carpet)
    • Level: Basement
    • Area: 120 Square Feet
    • Dimensions: 12X10
    Other
    • Features: Flooring (Carpet)
    • Level: Second
    • Area: 42 Square Feet
    • Dimensions: 7X6
    Recreation room
    • Features: Flooring (Carpet), Window Treatments (Shades)
    • Level: Basement
    • Area: 400 Square Feet
    • Dimensions: 16X25
    Storage
    • Features: Flooring (Vinyl)
    • Level: Basement
    • Area: 144 Square Feet
    • Dimensions: 24X6
    Walk in closet
    • Features: Flooring (Carpet)
    • Level: Second
    • Area: 40 Square Feet
    • Dimensions: 8X5
    Heating
    • Natural Gas, Forced Air
    Cooling
    • Central Air
    Appliances
    • Included: Range, Microwave, Dishwasher, Refrigerator, Washer, Dryer, Stainless Steel Appliance(s), Humidifier
    • Laundry: Upper Level, Washer Hookup, In Unit
    Features
    • Vaulted Ceiling(s), Cathedral Ceiling(s), Wet Bar, In-Law Floorplan, Storage, Walk-In Closet(s), Open Floorplan, Separate Dining Room, Pantry
    • Flooring: Hardwood, Carpet, Wood
    • Windows: Screens, Drapes
    • Basement: Finished,Egress Window,Rec/Family Area,Sleeping Area,Storage Space,Full
    • Number of fireplaces: 1
    • Fireplace features: Wood Burning, Gas Log, Gas Starter, Living Room
    Interior area
    • Total structure area: 762
    • Total interior livable area: 1,782 sqft

    Property

    Parking
    • Total spaces: 6
    • Parking features: Asphalt, Garage Door Opener, On Site, Garage Owned, Attached, Driveway, Owned, Garage
    • Attached garage spaces: 2
    • Has uncovered spaces: Yes
    Accessibility
    • Accessibility features: No Disability Access
    Features
    • Patio & porch: Deck
    Lot
    • Size: 3,723 Square Feet
    • Dimensions: 26 X 143.2
    • Features: Common Grounds, Cul-De-Sac, Landscaped, Backs to Trees/Woods
    Details
    • Parcel number: 02093210020000
    • Special conditions: None
    • Other equipment: TV-Cable, Ceiling Fan(s), Sump Pump

    Construction

    Type & style
    • Home type: Townhouse
    • Property subtype: Townhouse, Single Family Residence
    Materials
    • Vinyl Siding, Brick
    • Foundation: Concrete Perimeter
    • Roof: Asphalt
    Condition
    • New construction: No
    • Year built: 1997

    Utilities & green energy

    • Sewer: Public Sewer
    • Water: Lake Michigan
    • Utilities for property: Cable Available

    Community & HOA

    Community
    • Security: Carbon Monoxide Detector(s)
    • Subdivision: Ethans Glen
    HOA
    • Has HOA: Yes
    • Amenities included: High Speed Conn., Partial Fence, School Bus
    • Services included: Parking, Insurance, Exterior Maintenance, Lawn Care, Snow Removal
    • HOA fee: $360 monthly
    Location
    • Region: Palatine

    Financial & listing details

    • Price per square foot: $216/sqft
    • Tax assessed value: $276,210
    • Annual tax amount: $6,410
    • Date on market: 8/22/2025
    • Listing terms: Cash
    • Ownership: Fee Simple w/ HO Assn.

    Price history

    DateEventPrice
    10/31/2025Sold$385,000-2.5%$216/sqft
    Source: MRED as distributed by MLS GRID #12452745 Report a problem
    9/13/2025Contingent$394,800$222/sqft
    Source: MRED as distributed by MLS GRID #12452745 Report a problem
    9/7/2025Price change$394,800-1.3%$222/sqft
    Source: MRED as distributed by MLS GRID #12452745 Report a problem
    8/22/2025Listed for sale$399,800+15.2%$224/sqft
    Source: MRED as distributed by MLS GRID #12452745 Report a problem
    10/3/2023Sold$347,000+5.2%$195/sqft
    Source: Public Record Report a problem
    7/24/2023Contingent$330,000$185/sqft
    Source: MRED as distributed by MLS GRID #11831457 Report a problem
    7/21/2023Listed for sale$330,000+16.8%$185/sqft
    Source: MRED as distributed by MLS GRID #11831457 Report a problem
    9/19/2008Sold$282,500-8.8%$159/sqft
    Source: Public Record Report a problem
    5/11/2008Listing removed$309,900$174/sqft
    Source: ERA #06861278 Report a problem
    4/17/2008Listed for sale$309,900+16.5%$174/sqft
    Source: ERA #06861278 Report a problem
    8/26/2002Sold$266,000+33.7%$149/sqft
    Source: Public Record Report a problem
    3/26/1997Sold$199,000$112/sqft
    Source: Public Record Report a problem

    Public tax history

    YearProperty taxesTax assessment
    2024-- $27,621 +0%
    2023$6,410 +4.3%$27,620
    2022$6,147 +10.2%$27,620 +19.2%
    2021$5,577 -0.9%$23,167
    2020$5,625 +0.5%$23,167 -9.8%
    2019$5,596 +11.4%$25,684 +11.5%
    2018$5,025 -2.9%$23,040
    2017$5,172 -2.8%$23,040
    2016$5,319 -13.9%$23,040 -6.3%
    2015$6,175 -7.6%$24,594
    2014$6,685 +2.9%$24,594
    2013$6,496 +4.6%$24,594 -4.1%
    2012$6,208 +2.5%$25,650
    2011$6,057 +0.5%$25,650
    2010$6,029 -27.3%$25,650 -32.1%
    2009$8,288 +28.6%$37,757 -5%
    2008$6,443 +12.5%$39,745
    2007$5,729 +3.4%$39,745 +31.9%
    2006$5,542 +6.8%$30,126
    2005$5,190 +4.6%$30,126
    2004$4,960 -1.4%$30,126 +22.6%
    2003$5,029 +3.3%$24,563
    2002$4,869 +13.7%$24,563
    2001$4,281 +1.6%$24,563 +17.5%
    2000$4,214 +1.8%$20,910
    1999$4,138 $20,910
    Find assessor info on the county website

    Neighborhood: 60067

    Nearby schools

    GreatSchools rating
    Schools provided by the listing agent
    • Elementary: Stuart R Paddock Elementary Scho
    • Middle: Walter R Sundling Middle School
    • High: Palatine High School
    • District: 15

    Source: MRED as distributed by MLS GRID. This data may not be complete. We recommend contacting the local school district to confirm school assignments for this home.

    Get a cash offer in 3 minutes
    Find out how much your home could sell for in as little as 3 minutes with a no-obligation cash offer.
    Estimated market value
    $403,200
    Get a cash offer in 3 minutes
    Find out how much your home could sell for in as little as 3 minutes with a no-obligation cash offer.
    Estimated market value
    $403,200