Pristine Home on a Cul-de-Sac in Marlington LSD. Tucked away in a charming neighborhood on a cul-de-sac, this stunning home offers over 2,500 sq. ft. of high-quality living space with abundant natural light and countless updates. Step inside to a welcoming foyer that leads to a bright family room on the left and a convenient half bath just around the corner. Adjacent to the family room, the formal dining room provides views of the backyard. The open-concept eat-in kitchen features modern lighting, a spacious pantry, a breakfast bar, and a dining area with access to an oversized deck. The picturesque .46-acre backyard is an entertainer’s dream, boasting a stamped concrete patio with a pergola, a large deck, an extra-wide shed for storage, and an above-ground pool with a deck surround—perfect for gatherings with family and friends. Open to the kitchen, the great room exudes warmth with its brick-surround fireplace and sliding doors to the deck, creating a cozy yet spacious atmosphere. Upstairs, you’ll find four bedrooms and two full baths, including the primary suite with generous closet space and a private bath featuring a walk-in shower. The partially finished basement is an entertainer’s delight, offering an impressive rec room with a wet bar, tile countertops, storage cabinets, and plenty of space. Completing this incredible home is an attached two-car garage with nature stone flooring, heating, and water access. Some recent updates include a new hot water tank, nature stone garage floor and front porch, new side garage exterior door, 50 amp service on the garage side of the house, pool deck, new furnace and air conditioning w/ lifetime warranty, whole house vent cleaning, new paint and new ceiling paint in the family room, kitchen & dining room, deck boards updated pressure washed and stained and so much more. Conveniently located just minutes from schools, shopping, restaurants, and highway access, this home is a must-see! Schedule your private showing today!
Closed
$340,000
1535 Westwood Ave, Alliance, OH 44601
4beds
2,528sqft
Single Family Residence
Built in 1998
0.46 Acres Lot
$357,600 Zestimate®
$134/sqft
$2,114 Estimated rent
Home value
$357,600
$329,000 - $390,000
$2,114/mo
Zestimate® history
Owner options
List your home for rent
$2,114/mo
Rent Zestimate®
Find your next renter with Zillow Rental Manager. Plus, with online applications, you can quickly screen prospective tenants – for free.
$2,114/mo
Rent Zestimate®
Refinance and save
$2,187/mo
Est. payment
Refinancing to a lower rate could help reduce your monthly payments and save thousands over the life of the loan.
$2,187/mo
Est. payment
Explore your selling options
Work with a Zillow partner agent
Leverage their expertise and Zillow's premium Showcase listings to get your home seen by more buyers.
Get startedList with your own agent
Get your home in front of millions of buyers by listing it on Zillow.
Learn how to do itSell it yourself
Take full control of how buyers see your home on Zillow by listing For Sale by Owner (FSBO).
List your homeWhat's special
Modern lightingFour bedroomsExtra-wide shed for storageLarge deckOversized deckOpen-concept eat-in kitchenHigh-quality living space
Zillow last checked:
Listing updated:
Listed by:
Jennifer K Zeiger jen.zeiger1@gmail.com330-417-3259,
RE/MAX Crossroads Properties
Bought with:
Katelyn Palfy, 2018002770
Keller Williams Elevate
Source: MLS Now,MLS#: 5107095 Originating MLS: Stark Trumbull Area REALTORS
Originating MLS: Stark Trumbull Area REALTORSFacts & features
Interior
Bedrooms & bathrooms
- Bedrooms: 4
- Bathrooms: 3
- Full bathrooms: 2
- 1/2 bathrooms: 1
- Main level bathrooms: 1
Primary bedroom
- Description: Flooring: Luxury Vinyl Tile
- Level: Second
- Dimensions: 10 x 11
Bedroom
- Description: Flooring: Luxury Vinyl Tile
- Level: Second
- Dimensions: 10 x 16
Bedroom
- Description: Flooring: Luxury Vinyl Tile
- Level: Second
- Dimensions: 12 x 16
Bedroom
- Description: Flooring: Carpet
- Level: Second
- Dimensions: 13 x 11
Bathroom
- Description: Flooring: Ceramic Tile
- Level: Second
Bathroom
- Description: Flooring: Wood
- Level: First
Bathroom
- Description: Flooring: Ceramic Tile
- Level: Second
Dining room
- Description: Flooring: Wood
- Level: First
- Dimensions: 13 x 12
Eat in kitchen
- Description: Flooring: Ceramic Tile
- Features: Breakfast Bar
- Level: First
- Dimensions: 11 x 20
Entry foyer
- Description: Flooring: Ceramic Tile
- Level: First
- Dimensions: 12 x 13
Family room
- Description: Flooring: Carpet
- Level: First
- Dimensions: 20 x 13
Great room
- Description: Flooring: Carpet
- Features: Fireplace
- Level: First
- Dimensions: 22 x 12
Recreation
- Description: Flooring: Carpet
- Features: Bar
- Level: Basement
- Dimensions: 13 x 32
Heating
- Forced Air, Gas
Cooling
- Central Air
Appliances
- Included: Dryer, Dishwasher, Microwave, Range, Refrigerator, Washer
- Laundry: In Basement
Features
- Wet Bar, Breakfast Bar, Entrance Foyer
- Basement: Full,Partially Finished,Sump Pump
- Number of fireplaces: 1
- Fireplace features: Gas, Great Room
Interior area
- Total structure area: 2,528
- Total interior livable area: 2,528 sqft
- Finished area above ground: 2,112
- Finished area below ground: 416
Property
Parking
- Total spaces: 2
- Parking features: Attached, Garage, Garage Door Opener, Heated Garage, Water Available
- Attached garage spaces: 2
Features
- Levels: Two
- Stories: 2
- Patio & porch: Deck, Patio, Porch
- Exterior features: Storage
- Has private pool: Yes
- Pool features: Above Ground
Lot
- Size: 0.46 Acres
- Features: Cul-De-Sac
Details
- Additional structures: Pergola, Shed(s)
- Parcel number: 07700871
- Special conditions: Standard
Construction
Type & style
- Home type: SingleFamily
- Architectural style: Colonial
- Property subtype: Single Family Residence
Materials
- Vinyl Siding
- Roof: Asphalt,Fiberglass
Condition
- Year built: 1998
Utilities & green energy
- Sewer: Public Sewer
- Water: Public
Community & HOA
Community
- Subdivision: Westwood Farm 03
HOA
- Has HOA: No
Location
- Region: Alliance
Financial & listing details
- Price per square foot: $134/sqft
- Tax assessed value: $273,500
- Annual tax amount: $2,707
- Date on market: 3/19/2025
- Cumulative days on market: 20 days
Price history
| Date | Event | Price |
|---|---|---|
| 5/9/2025 | Sold | $340,000-2.8%$134/sqft |
Source:  MLS Now #5107095 Report a problem MLS Now #5107095 Report a problem | ||
| 4/8/2025 | Pending sale | $349,900$138/sqft |
Source: MLS Now #5107095 Report a problem | ||
| 3/19/2025 | Listed for sale | $349,900+1649.5%$138/sqft |
Source: MLS Now #5107095 Report a problem | ||
| 7/3/1997 | Sold | $20,000$8/sqft |
Source: Public Record Report a problem | ||
Public tax history
| Year | Property taxes | Tax assessment |
|---|---|---|
| 2024 | $2,708 +14.8% | $95,730 +25.6% |
| 2023 | $2,358 -0.4% | $76,200 |
| 2022 | $2,367 -0.3% | $76,200 |
| 2021 | $2,375 +2.8% | $76,200 +14.2% |
| 2020 | $2,309 | $66,720 |
| 2019 | $2,309 | $66,720 |
| 2018 | $2,309 +14.8% | $66,720 +14% |
| 2017 | $2,011 +8.3% | $58,530 +8.4% |
| 2016 | $1,857 -0.2% | $54,010 |
| 2015 | $1,860 | $54,010 +4.5% |
| 2014 | $1,860 +91.3% | $51,700 |
| 2013 | $973 | $51,700 |
| 2012 | -- | $51,700 -2.2% |
| 2011 | -- | $52,890 +0.1% |
| 2010 | -- | $52,850 |
| 2009 | $1,761 -2.1% | -- |
| 2008 | $1,798 +0.2% | -- |
| 2007 | $1,795 +7.1% | -- |
| 2005 | $1,676 -1.4% | -- |
| 2004 | $1,699 -0.1% | -- |
| 2003 | $1,701 +31.8% | -- |
| 2002 | $1,291 +0.3% | -- |
| 2001 | $1,287 -0.5% | -- |
| 2000 | $1,293 | -- |
Find assessor info on the county website
Neighborhood: 44601
Nearby homes
- $303,5003 bd2 ba2k sqft1530 Westwood Ave, Alliance, OH 44601Off Market
- $378,2004 bd3 ba2.5k sqft1515 Westwood Ave, Alliance, OH 44601Off Market
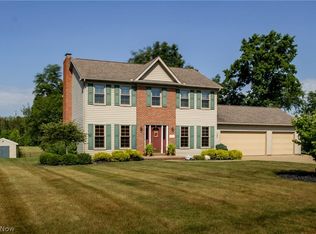
- $320,5003 bd3 ba1.8k sqft1520 Westwood Ave, Alliance, OH 44601Off Market
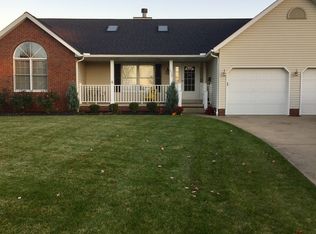
- $224,3003 bd2 ba1.4k sqft1510 Westwood Ave, Alliance, OH 44601Sold
- $310,6003 bd2 ba1.5k sqft2110 Marwood Cir, Alliance, OH 44601Off Market
- $322,5004 bd2 ba1.6k sqft1505 Westwood Ave, Alliance, OH 44601Off Market
- $70,0002.2 acresWestwood Ave, Alliance, OH 44601Sold
- $290,9002 bd2 ba1.5k sqft2180 Crestwood St, Alliance, OH 44601Off Market
Nearby schools
GreatSchools rating
- 6/10Lexington Elementary SchoolGrades: K-5Distance: 3 mi
- 7/10Marlington Middle SchoolGrades: 6-8Distance: 2.3 mi
- 6/10Marlington High SchoolGrades: 9-12Distance: 2.3 mi
Schools provided by the listing agent
- District: Marlington LSD - 7608
Source: MLS Now. This data may not be complete. We recommend contacting the local school district to confirm school assignments for this home.
Get a cash offer in 3 minutes
Find out how much your home could sell for in as little as 3 minutes with a no-obligation cash offer.
Estimated market value
$357,600
Get a cash offer in 3 minutes
Find out how much your home could sell for in as little as 3 minutes with a no-obligation cash offer.
Estimated market value
$357,600
- Ohio
- Stark County
- Alliance
- 44601
- 1535 Westwood Ave
Nearby cities
Nearby neighborhoods
Nearby zip codes
Other Alliance Topics
