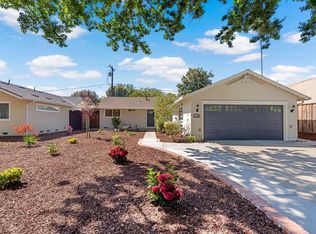
Home Sweet Home! Beautifully updated single-story home on a tree-lined street in the desirable Cambrian Park. This classic ranch-style 4-bedroom, 2.5-bath, 1,426 sq. ft. home features a freshly landscaped front yard and thoughtful upgrades, including a brand-new roof, dual-pane windows, and much more. The bright living room features new laminate flooring, a cozy fireplace, and a sliding door to the newly landscaped backyard. Updated kitchen boasts abundant cabinetry, new quartz countertops, a tiled backsplash, and new stainless-steel appliances. The spacious dining area opens to the family room with a half bath and indoor laundry. The primary suite offers a garden window, mirrored closet doors, and remodeled en-suite bath with new quartz vanity, tiled shower enclosure and floor. Three additional bedrooms with new laminate flooring and mirrored closets.
Freshly landscaped backyard is perfect for relaxing and entertaining, featuring a large deck, patio area, new sod, and planter boxes for your garden. Addl upgrades include newer HVAC and duct system, all-new laminate floors, new interior/exterior paint and doors, new blinds, new modern light fixtures, and more. Highly desired Pioneer High district and close to shopping, dining, and commute routes. The Keys to Your Future Are Here!
Sold for $1,620,000
Street View
$1,620,000
1535 Willowgate Dr, San Jose, CA 95118
4beds
1,426sqft
Single Family Residence, Residential
Built in 1958
6,200 Square Feet Lot
$1,569,700 Zestimate®
$1,136/sqft
$4,896 Estimated rent
Home value
$1,569,700
$1.43M - $1.73M
$4,896/mo
Zestimate® history
Owner options
List your home for rent
$4,896/mo
Rent Zestimate®
Find your next renter with Zillow Rental Manager. Plus, with online applications, you can quickly screen prospective tenants – for free.
$4,896/mo
Rent Zestimate®
Refinance and save
$10,492/mo
Est. payment
Refinancing to a lower rate could help reduce your monthly payments and save thousands over the life of the loan.
$10,492/mo
Est. payment
Explore your selling options
Work with a Zillow partner agent
Leverage their expertise and Zillow's premium Showcase listings to get your home seen by more buyers.
Get startedList with your own agent
Get your home in front of millions of buyers by listing it on Zillow.
Learn how to do itSell it yourself
Take full control of how buyers see your home on Zillow by listing For Sale by Owner (FSBO).
List your homeWhat's special
Cozy fireplaceFreshly landscaped backyardNew sodRemodeled en-suite bathTree-lined streetNew laminate flooringPatio area
Zillow last checked:
Listing updated:
Listed by:
Kelly Hunt 01161920 408-506-0709,
Christie's International Real Estate Sereno 408-295-3111
Bought with:
Farshid Tazesh, 02200901
Robert Smith, Broker
Source: MLSListings Inc,MLS#: ML81995014
Facts & features
Interior
Bedrooms & bathrooms
- Bedrooms: 4
- Bathrooms: 3
- Full bathrooms: 2
- 1/2 bathrooms: 1
Bathroom
- Features: PrimaryStallShowers, ShoweroverTub1, UpdatedBaths
Dining room
- Features: EatinKitchen
Family room
- Features: SeparateFamilyRoom
Kitchen
- Features: ExhaustFan, Pantry
Heating
- Central Forced Air
Cooling
- Central Air
Appliances
- Included: Dishwasher, Exhaust Fan, Disposal, Range Hood, Electric Oven/Range, Refrigerator, Washer/Dryer
- Laundry: Inside
Features
- Flooring: Laminate
- Number of fireplaces: 1
- Fireplace features: Living Room
Interior area
- Total structure area: 1,426
- Total interior livable area: 1,426 sqft
Property
Parking
- Total spaces: 2
- Parking features: Attached, Off Street, On Street
- Attached garage spaces: 2
Features
- Stories: 1
- Patio & porch: Deck
- Exterior features: Back Yard
Lot
- Size: 6,200 Square Feet
Details
- Parcel number: 44723098
- Zoning: R1-8
- Special conditions: Standard
Construction
Type & style
- Home type: SingleFamily
- Architectural style: Ranch
- Property subtype: Single Family Residence, Residential
Materials
- Foundation: Concrete Perimeter
- Roof: Composition
Condition
- New construction: No
- Year built: 1958
Utilities & green energy
- Gas: PublicUtilities
- Sewer: Public Sewer
- Water: Public
- Utilities for property: Public Utilities, Water Public
Community & HOA
Location
- Region: San Jose
Financial & listing details
- Price per square foot: $1,136/sqft
- Tax assessed value: $1,352,675
- Annual tax amount: $18,535
- Date on market: 3/17/2025
- Listing agreement: ExclusiveRightToSell
- Listing terms: CashorConventionalLoan
Price history
| Date | Event | Price |
|---|---|---|
| 5/5/2025 | Sold | $1,620,000-1.1%$1,136/sqft |
Source:  MLSListings Inc #ML81995014 Report a problem MLSListings Inc #ML81995014 Report a problem | ||
| 4/19/2025 | Pending sale | $1,638,800+102.8%$1,149/sqft |
Source: MLSListings Inc #ML81995014 Report a problem | ||
| 9/14/2021 | Sold | $808,000+148.6%$567/sqft |
Source: Public Record Report a problem | ||
| 8/31/2016 | Sold | $325,000+98.8%$228/sqft |
Source: Public Record Report a problem | ||
| 2/23/1995 | Sold | $163,500$115/sqft |
Source: Public Record Report a problem | ||
Public tax history
| Year | Property taxes | Tax assessment |
|---|---|---|
| 2025 | $18,535 +6.2% | $1,352,675 +2% |
| 2024 | $17,446 +1.9% | $1,326,153 +2% |
| 2023 | $17,120 +5.4% | $1,300,150 +2.8% |
| 2022 | $16,250 +58.1% | $1,265,000 +67.1% |
| 2021 | $10,278 +2.4% | $756,973 +1% |
| 2020 | $10,038 | $749,212 +2% |
| 2019 | $10,038 +3.3% | $734,522 +2% |
| 2018 | $9,720 | $720,120 +2% |
| 2017 | $9,720 +0.8% | $706,000 +172.7% |
| 2016 | $9,640 +89.4% | $258,918 +1.5% |
| 2015 | $5,090 +9.3% | $255,029 +2% |
| 2014 | $4,658 | $250,035 +0.5% |
| 2013 | -- | $248,906 +2% |
| 2012 | -- | $244,026 +2% |
| 2011 | -- | $239,242 +0.8% |
| 2010 | -- | $237,455 -0.2% |
| 2009 | -- | $238,020 +2% |
| 2008 | -- | $233,354 +2% |
| 2007 | -- | $228,780 +2% |
| 2006 | -- | $224,295 +2% |
| 2005 | -- | $219,898 +2% |
| 2004 | -- | $215,587 +1.9% |
| 2003 | -- | $211,636 +2% |
| 2002 | -- | $207,488 +2% |
| 2001 | -- | $203,420 |
Find assessor info on the county website
Neighborhood: Cambrian Park
Nearby homes
- $1,462,8003 bd1 ba1.1k sqft1537 Willowgate Dr, San Jose, CA 95118Off Market

- $1,526,8003 bd2 ba1k sqft1533 Willowgate Dr, San Jose, CA 95118Off Market
- $1,487,8004 bd2 ba1.4k sqft1536 Willowbrook Dr, San Jose, CA 95118Off Market
- $1,398,0003 bd2 ba1.1k sqft1538 Willowbrook Dr, San Jose, CA 95118For Sale
- $1,456,6003 bd2 ba1.1k sqft1534 Willowbrook Dr, San Jose, CA 95118Off Market
- $1,542,1004 bd2 ba1.4k sqft1539 Willowgate Dr, San Jose, CA 95118Off Market
- $1,502,4004 bd2 ba1.2k sqft1531 Willowgate Dr, San Jose, CA 95118Off Market
- $1,750,7002 bd3 ba2.1k sqft1540 Willowbrook Dr, San Jose, CA 95118Off Market
Nearby schools
GreatSchools rating
- 9/10Reed Elementary SchoolGrades: K-5Distance: 0.1 mi
- 6/10John Muir Middle SchoolGrades: 6-8Distance: 0.8 mi
- 9/10Pioneer High SchoolGrades: 9-12Distance: 1.5 mi
Schools provided by the listing agent
- Elementary: ReedElementary_1
- Middle: JohnMuirMiddle_1
- High: PioneerHigh_1
- District: SanJoseUnified
Source: MLSListings Inc. This data may not be complete. We recommend contacting the local school district to confirm school assignments for this home.
Get a cash offer in 3 minutes
Find out how much your home could sell for in as little as 3 minutes with a no-obligation cash offer.
Estimated market value
$1,569,700
Get a cash offer in 3 minutes
Find out how much your home could sell for in as little as 3 minutes with a no-obligation cash offer.
Estimated market value
$1,569,700
- California
- Santa Clara County
- San Jose
- 95118
- Cambrian Park
- 1535 Willowgate Dr
Nearby cities
Nearby neighborhoods
Nearby zip codes
Other San Jose Topics
