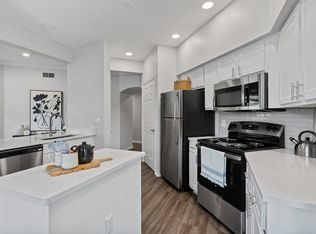
THE HAMPTONS AT TAMPA PALMS"C2 Floor Plan Model" 1671 SqFt, WATER INCLUDED, Built in 1997, Second Floor END UNIT, Condo, Split Bedroom Plan, Great Room w/Fireplace, Formal Dining Room, Island Kitchen, Breakfast Bar, Pantry, Bay Window in Eat-in Area, Refrigerator w/Icemaker, Electric Range, Dishwasher, Wine Rack, Microwave, Disposal, Inside Laundry Room, Berber Carpet in Bedrooms, Living area and Tile in Wet Areas, Walk-in Closet and Garden Tub with Separate Shower Stall in Master Suite, Walk-in Closet in all Bedrooms, Built-in Computer Desk in Hallway, Two Car Garage w/Opener, Vertical/Mini Blinds, Two Ceiling Fans, Screened Balcony, Corner Lot, View of Large Oaks, Sprinkler System, Community Fountain, Community Pool w/Spa, Fitness Center, Gated Community, and Inside Racquetball Courts, Pet w/Owner ApprovalMLS - Bruce B Downs to Amberly LT into The Hamptons RT Past Clubhouse RT Fork after Gate Bldg #40E
This property is not currently displayed as for sale or rent on Zillow. This may be different from what's on other websites or public sources.