Welcome to this BEAUTIFULLY updated home in the heart of Apple Valley! Located within a cul-de-sac and close to many parks, trails & amenities that Apple Valley has to offer.
All of the big updates have been done for you: kitchen remodel, bathroom remodel, new flooring throughout, freshly painted interior, new HVAC and newer roof. All that's left for you to do is move in!
All 3 bedrooms of this home are on the upper level. The primary bedroom features a spacious walk-in closet. 2 other bedrooms on the level have been updated with new carpeting (and primary). The full bathroom on the upper level has been fully remodeled and includes: tiled flooring, tiled walls, new vanity, toilet, tiled shower, glass door - the whole nine yards!
The remodeled kitchen has a plethora of storage, newer LVP flooring, countertops, backsplash and LG stainless steel appliances (including french door fridge and gas range w/ convection). Dining is just steps away from the kitchen and overlooks the backyard and freshly painted deck. The spacious living room includes a new ceiling fan and picturesque front window. Don't miss the custom gate that matches the banister on the staircase! Foyer of the home has tiled flooring and the updated front door features a stunning window design and sidelight.
The lower level offers a spacious family room with a gas-burning fireplace w/ stone accent surround, a walk-in closet (great for additional storage), utility room and the 2nd remodeled bathroom. This 3/4 bathroom has a tiled shower, tiled floors and modern aesthetic.
The 2-car garage should not be overlooked - as it is fully sheetrocked & insulated, has ample storage and automatic lighting. The home exterior has steel siding (2017) and a well-manicured yard, including the boulder retaining wall. The storage shed in the backyard offers nearly 200 sqft of additional storage. Yard offers wonderful space for gatherings around the bonfire and even more space on the deck which has been freshly painted.
There is so much to love about this home. Schedule your showing today so you don't miss the opportunity to make it yours!
Active
Price cut: $9.9K (8/21)
$375,000
15350 Dunbar Ave, Apple Valley, MN 55124
3beds
1,576sqft
Single Family
Built in 1982
0.26 Acres Lot
$-- Zestimate®
$238/sqft
$-- HOA
What's special
- 57 days
- 899
- 79
Zillow last checked:
Listing updated:
Listed by:
Anna Christopherson 612-400-4806,
Keller Williams Classic Realty
Source: NorthstarMLS as distributed by MLS GRID,MLS#: 7105126
Facts & features
Interior
Bedrooms & bathrooms
- Bedrooms: 3
- Bathrooms: 2
- Full bathrooms: 1
- 3/4 bathrooms: 1
Bedroom
- Level: Upper
- Area: 155.56 Square Feet
- Dimensions: 14'7x10'8
Bedroom 2
- Level: Upper
- Area: 97.78 Square Feet
- Dimensions: 9'2x10'8
Bedroom 3
- Level: Upper
- Area: 96 Square Feet
- Dimensions: 9x10'8
Deck
- Level: Upper
Dining room
- Level: Upper
- Area: 115.5 Square Feet
- Dimensions: 10'6x11
Family room
- Level: Lower
- Area: 261.33 Square Feet
- Dimensions: 14x18'8
Kitchen
- Level: Upper
- Area: 120.89 Square Feet
- Dimensions: 11'4x10'8
Living room
- Level: Upper
- Area: 194.83 Square Feet
- Dimensions: 14x13'11
Heating
- Forced Air
Cooling
- Central Air
Appliances
- Included: Dishwasher, Dryer, Gas Water Heater, Microwave, Range, Refrigerator, Stainless Steel Appliance(s), Washer
- Laundry: Electric Dryer Hookup, Lower Level, Sink, Washer Hookup
Features
- Basement: Block,Daylight,Finished,Storage Space
- Number of fireplaces: 1
- Fireplace features: Gas, Living Room
Interior area
- Total structure area: 2,182
- Total interior livable area: 1,576 sqft
- Finished area above ground: 1,114
- Finished area below ground: 462
Property
Parking
- Total spaces: 2
- Parking features: Attached, Concrete, Garage Door Opener, Insulated Garage
- Attached garage spaces: 2
- Has uncovered spaces: Yes
- Details: Garage Dimensions (23x10x20'5)
Accessibility
- Accessibility features: None
Features
- Levels: Multi/Split
- Patio & porch: Deck
- Pool features: None
Lot
- Size: 0.26 Acres
- Dimensions: 87 x 130
- Features: Tree Coverage - Medium
Details
- Additional structures: Storage Shed
- Foundation area: 1068
- Parcel number: 011175004030
- Zoning description: Residential-Single Family
Construction
Type & style
- Home type: SingleFamily
- Property subtype: Single Family
Materials
- Block
- Roof: Age 8 Years or Less,Architectural Shingle,Asphalt,Pitched
Condition
- New construction: No
- Year built: 1982
Utilities & green energy
- Electric: Circuit Breakers
- Gas: Natural Gas
- Sewer: City Sewer/Connected
- Water: City Water/Connected
- Utilities for property: Underground Utilities
Community & HOA
Community
- Subdivision: Apple Valley East
HOA
- Has HOA: No
Location
- Region: Apple Valley
Financial & listing details
- Price per square foot: $238/sqft
- Tax assessed value: $310,400
- Annual tax amount: $4,068
- Date on market: 7/8/2026
- Road surface type: Paved
Estimated market value
Not available
Estimated sales range
Not available
Not available
Price history
| Date | Event | Price |
|---|---|---|
| 8/21/2026 | Price change | $375,000-2.6%$238/sqft |
Source:  NorthstarMLS as distributed by MLS GRID #7105126 Report a problem NorthstarMLS as distributed by MLS GRID #7105126 Report a problem | ||
| 8/6/2026 | Price change | $384,900-1.3%$244/sqft |
Source: NorthstarMLS as distributed by MLS GRID #7105126 Report a problem | ||
| 7/23/2026 | Price change | $389,900-1.3%$247/sqft |
Source: NorthstarMLS as distributed by MLS GRID #7105126 Report a problem | ||
| 7/10/2026 | Listed for sale | $395,000+33.9%$251/sqft |
Source: NorthstarMLS as distributed by MLS GRID #7105126 Report a problem | ||
| 12/11/2020 | Sold | $295,000$187/sqft |
Source: NorthstarMLS as distributed by MLS GRID #5674200 Report a problem | ||
| 12/3/2020 | Pending sale | $295,000$187/sqft |
Source: RE/MAX Results #5674200 Report a problem | ||
| 11/6/2020 | Listed for sale | $295,000+68.7%$187/sqft |
Source: RE/MAX Results #5674200 Report a problem | ||
| 6/17/2010 | Sold | $174,900$111/sqft |
Source:  Lake Superior Area Realtors as distributed by MLS GRID #1289232 Report a problem Lake Superior Area Realtors as distributed by MLS GRID #1289232 Report a problem | ||
| 5/13/2010 | Price change | $174,900-2.8%$111/sqft |
Source: Paradigm REG South Suburban LLC #3911797 Report a problem | ||
| 4/17/2010 | Listed for sale | $179,900$114/sqft |
Source: Paradigm REG South Suburban LLC #3911797 Report a problem | ||
Public tax history
| Year | Property taxes | Tax assessment |
|---|---|---|
| 2024 | $3,654 +4.2% | $310,400 +0.5% |
| 2023 | $3,506 +10.1% | $309,000 +3.3% |
| 2022 | $3,184 +8.2% | $299,200 +18.4% |
| 2021 | $2,942 +4.9% | $252,700 +7.3% |
| 2020 | $2,804 -5.3% | $235,500 -2.4% |
| 2019 | $2,962 | $241,200 +7.5% |
| 2018 | $2,962 +12.1% | $224,400 +9.7% |
| 2017 | $2,641 +4.8% | $204,500 +6.4% |
| 2016 | $2,520 +0.8% | $192,200 +3.1% |
| 2015 | $2,500 +1.9% | $186,400 -0.4% |
| 2014 | $2,454 +0.3% | $187,100 +8% |
| 2013 | $2,446 +3% | $173,300 |
| 2012 | $2,374 +9.2% | -- |
| 2011 | $2,173 -0.7% | -- |
| 2010 | $2,188 0% | -- |
| 2009 | $2,189 +1.5% | -- |
| 2008 | $2,156 -1.1% | -- |
| 2007 | $2,179 +0.5% | -- |
| 2006 | $2,168 +25.6% | -- |
| 2004 | $1,726 +6% | -- |
| 2003 | $1,629 +6% | -- |
| 2002 | $1,536 +1.2% | -- |
| 2001 | $1,518 | -- |
Find assessor info on the county website
Monthly payment
Est. payment
Payment breakdown
Explore the cost of this home by adjusting the details. Changes won't be saved.Climate risks
Neighborhood: 55124

Similar homes
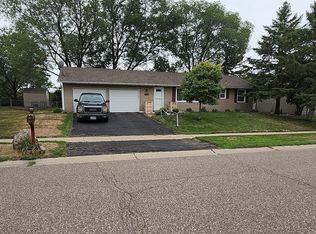
- $380,0003 bd2 ba2k sqft14280 Embry Path, Apple Valley, MN 55124For Sale

 MLS ID #7131267, Juno Jimenez, LPT Realty, LLC. NorthstarMLS as distributed by MLS GRID
 - $399,9004 bd2 ba2k sqft4990 148th Path W, Apple Valley, MN 55124For Sale
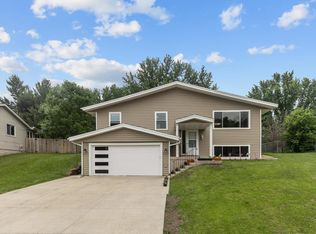 MLS ID #7116143, Syed S. Husain, Fish MLS Realty. NorthstarMLS as distributed by MLS GRID
 - $384,9003 bd3 ba2.1k sqft13769 Fairlawn Ave, Apple Valley, MN 55124For Sale
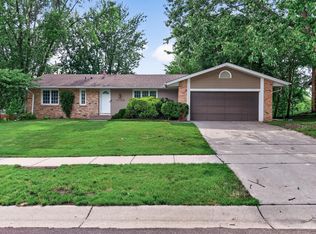 MLS ID #7103067, Bryan M Cox, True Neighbor Realty. NorthstarMLS as distributed by MLS GRID
 - $409,9003 bd3 ba2.3k sqft14490 Gannon Way, Apple Valley, MN 55124For Sale
 MLS ID #7127391, Sean O Sander, Redfin Corporation. NorthstarMLS as distributed by MLS GRID
 - $369,9004 bd2 ba1.6k sqft14615 Delft Ave W, Rosemount, MN 55068For SaleMLS ID #7124925, Nevin Alexander, eXp Realty. NorthstarMLS as distributed by MLS GRID
- $375,0003 bd2 ba1.5k sqft16515 Frazer Way W, Rosemount, MN 55068For SaleMLS ID #7128288, David Saint Germain, MetroHomesMarket.com. NorthstarMLS as distributed by MLS GRID
- $425,0003 bd2 ba1.9k sqft15485 Darjeeling Path, Rosemount, MN 55068For SaleMLS ID #7117691, Joanne Thomas, RE/MAX Advantage Plus. NorthstarMLS as distributed by MLS GRID
- $396,0004 bd2 ba2k sqft14862 Delft Ave W, Rosemount, MN 55068For SaleMLS ID #7117645, Bruce A Nelson, Bridge Realty, LLC. NorthstarMLS as distributed by MLS GRID
- $375,0004 bd2 ba1.7k sqft5811 191st St W, Farmington, MN 55024For SaleMLS ID #7113387, Angie Hannan, Pemberton RE. NorthstarMLS as distributed by MLS GRID
- $359,9003 bd2 ba1.9k sqft16546 Flagstaff Ave W, Rosemount, MN 55068For SaleMLS ID #7119852, Krista K. Nelson, Keller Williams Preferred Rlty. NorthstarMLS as distributed by MLS GRID
- $380,0003 bd3 ba2.2k sqft12912 18th Ave S, Burnsville, MN 55337For SaleMLS ID #7134654, Joshua Kirchert, LPT Realty, LLC. NorthstarMLS as distributed by MLS GRID
- $400,0003 bd2 ba1.5k sqft16595 Harwell Ave, Lakeville, MN 55044For SaleMLS ID #7119413, Desrochers Realty Group, eXp Realty. NorthstarMLS as distributed by MLS GRID
- $449,0004 bd3 ba2.1k sqft15712 Crocus Ave W, Rosemount, MN 55068For SaleMLS ID #7117744, Michelle Phillips, Keller Williams Select Realty. NorthstarMLS as distributed by MLS GRID
- $360,0003 bd2 ba1.9k sqft5419 185th St W, Farmington, MN 55024For SaleMLS ID #7115530, Richard T. Ketterling, LPT Realty, LLC. NorthstarMLS as distributed by MLS GRID
- $359,9004 bd2 ba1.8k sqft18270 Emerald Trl, Farmington, MN 55024For SaleMLS ID #7110385, Alan Youngberg, Pemberton RE. NorthstarMLS as distributed by MLS GRID
- $399,0004 bd2 ba2.1k sqft12238 S Robert Trl, Rosemount, MN 55068For SaleMLS ID #7086331, Aaron Schmid, RE/MAX Results. NorthstarMLS as distributed by MLS GRID
- $450,0003 bd2 ba1.8k sqft14807 Colorado Ave, Rosemount, MN 55068For SaleMLS ID #7114985, Desrochers Realty Group, eXp Realty. NorthstarMLS as distributed by MLS GRID
- $415,0004 bd2 ba1.9k sqft1009 Gramsey Pl, Burnsville, MN 55306For SaleMLS ID #7106161, Michael J Finstad, Engel & Volkers Minneapolis. NorthstarMLS as distributed by MLS GRID
- $385,0003 bd3 ba1.9k sqft5446 Brooks Cir SE, Prior Lake, MN 55372For SaleMLS ID #7130830, Jennifer McFadyen, Compass. NorthstarMLS as distributed by MLS GRID
