Skip main navigation
Sold for $539,000
  • $539,000

    15350 GRAND HAVEN DRIVE, CLERMONT, FL 34714

    5beds
    3,833sqft
    Single Family Residence
    Built in 2006
    8,625 Square Feet Lot
    $549,200 Zestimate®
    $141/sqft
    $3,081 Estimated rent

    Home value

    $549,200

    $522,000 - $577,000

    $3,081/mo

    Zestimate® history
    Loading
    Loading...

    Owner options

    List your home for rent

    $3,081/mo

    Rent Zestimate®

    Find your next renter with Zillow Rental Manager. Plus, with online applications, you can quickly screen prospective tenants – for free.

    Learn more

    $3,081/mo

    Rent Zestimate®

    Refinance and save

    $3,701/mo

    Est. payment

    Refinancing to a lower rate could help reduce your monthly payments and save thousands over the life of the loan.

    See today's rates

    $3,701/mo

    Est. payment

    Explore your selling options

    Work with a Zillow partner agent

    Leverage their expertise and Zillow's premium Showcase listings to get your home seen by more buyers.

    Get started

    List with your own agent

    Get your home in front of millions of buyers by listing it on Zillow.

    Learn how to do it

    Sell it yourself

    Take full control of how buyers see your home on Zillow by listing For Sale by Owner (FSBO).

    List your home

    What's special

    Game roomAmple parkingLots of roomSide entry garageSliding glass doorsMassive spaceMaster suite
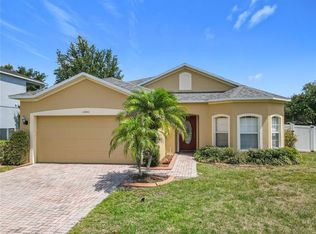
    With the rise of electric costs, can you imagine a 3,833 Sq. ft. of living space with approximately 200.00 a month electric bill. Seriously. This 5-bedroom 3 bath home comes fully equipped with $35,000 worth of SOLAR PANELS providing incredibly low electric bill and a brand new roof. As you travel through the highly sought after Tradd’s Landing subdivision, you will be impressed as it leads you to the executive 2 story home with a brick paver driveway that has ample parking as well as a side entry garage. Open the double glass entry doors, and you will see a large open floor plan with plenty of space for the entire family. The newer installed wood plank tile floors throughout the first floor will guide you from the elegant dining room/office and formal living room to the oversized family TV room where the whole family can gather by the fireplace. The heart of any home is the kitchen and this one does not disappoint. It’s perfectly laid out with an abundance of cabinets, solid surface counter tops, and lots of room to create the cooking show for your family and guests with sliding glass doors that lead to a screened in lenai the length of the house. Don’t forget to notice the luxurious crown molding throughout the home. As you head up the stairway, you will see a master suite that includes a sitting room, 28 x 28 master and bath and will lead you to the double story screen porch to enjoy your morning coffee. The other 3 oversized rooms are a perfect size for any age and they share a large hall bath with plenty of counter space. Let’s not forget the room in the house for all movie lovers or gamers, this is your space. THE BONUS ROOM. Step down into the massive space that houses something for the whole family. Game room, TV/movie screening room, workout space, etc. By the way, the pool table stays. Now if that wasn’t enough, the home has a CAT 5 system for internet and the latest application for turning on lights in the house before you enter or while in the home. The home is way below market value so come, see, and make your offer before it’s gone! In order to ensure the Buyer is aware of the new law restricting certain real estate purchases by certain Foreign Buyers, we request Buyer signatures on the Foreign Buyer Notice (available in the attachments), to accompany all offers.”

    Zillow last checked:

    Listing updated:

    Listed by:

    Dawn Piparo-Haase 321-354-4516,

    WEICHERT, REALTORS-HALLMARK PR 352-536-9948

    Bought with:

    Nivia Baijnath, 3272946

    LPT REALTY, LLC

    Source: Stellar MLS,MLS#: O6152363MLS LogoOriginating MLS: Lake and Sumter

    Facts & features

    Interior

    Bedrooms & bathrooms
    • Bedrooms: 5
    • Bathrooms: 3
    • Full bathrooms: 3
    Primary bedroom
    • Features: Ceiling Fan(s), Walk-In Closet(s)
    • Level: Second
    • Dimensions: 28x28
    Bedroom 2
    • Features: Tub With Shower, Built-in Closet
    • Level: Second
    • Dimensions: 12x12
    Bedroom 4
    • Features: Built-in Closet
    • Level: Second
    • Dimensions: 12x10
    Bedroom 5
    • Features: Built-in Closet
    • Level: Second
    • Dimensions: 13x12
    Primary bathroom
    • Features: Tub with Separate Shower Stall
    • Level: Second
    • Dimensions: 15x12
    Bathroom 2
    • Features: Bar, Bath w Spa/Hydro Massage Tub
    • Level: First
    Bathroom 3
    • Features: Tub With Shower
    • Level: Second
    Bonus room
    • Features: No Closet
    • Level: Second
    • Dimensions: 21x23
    Dining room
    • Level: First
    • Dimensions: 19x11
    Family room
    • Level: First
    • Dimensions: 16x22
    Kitchen
    • Features: Wet Bar
    • Level: First
    • Dimensions: 15x21
    Living room
    • Level: First
    • Dimensions: 15x23
    Heating
    • Central
    Cooling
    • Central Air
    Appliances
    • Included: Dishwasher, Disposal, Dryer, Microwave, Range, Refrigerator, Washer
    Features
    • Ceiling Fan(s), Crown Molding, Eating Space In Kitchen, High Ceilings, Living Room/Dining Room Combo, PrimaryBedroom Upstairs, Open Floorplan, Solid Surface Counters, Solid Wood Cabinets, Walk-In Closet(s)
    • Flooring: Carpet, Ceramic Tile
    • Doors: Sliding Doors
    • Has fireplace: No
    Interior area
    • Total structure area: 5,165
    • Total interior livable area: 3,833 sqft

    Property

    Parking
    • Total spaces: 2
    • Parking features: Garage Door Opener, Garage Faces Side
    • Attached garage spaces: 2
    Features
    • Levels: Two
    • Stories: 2
    • Patio & porch: Covered, Deck, Rear Porch, Screened
    • Exterior features: Balcony, Irrigation System, Lighting, Rain Gutters, Sidewalk, Sprinkler Metered
    Lot
    • Size: 8,625 Square Feet
    • Features: Landscaped, Sidewalk
    Details
    • Parcel number: 10242600000028500
    • Zoning: R-4
    • Special conditions: None

    Construction

    Type & style
    • Home type: SingleFamily
    • Architectural style: Florida,Traditional
    • Property subtype: Single Family Residence
    Materials
    • Block, Stucco
    • Foundation: Slab
    • Roof: Shingle
    Condition
    • New construction: No
    • Year built: 2006

    Utilities & green energy

    • Sewer: Public Sewer
    • Water: Public
    • Utilities for property: BB/HS Internet Available, Cable Connected, Electricity Connected, Phone Available, Sewer Connected, Sprinkler Meter, Sprinkler Recycled, Street Lights

    Community & HOA

    Community
    • Features: Association Recreation - Lease, Deed Restrictions, Fitness Center, Park, Playground, Pool, Sidewalks
    • Pet fee: $0 monthly
    • Subdivision: TRADD'S LANDING
    HOA
    • Has HOA: Yes
    • Services included: Community Pool
    • HOA fee: $78 monthly
    • HOA name: Cestevez
    • HOA phone: 352-536-1669
    Location
    • Region: Clermont

    Financial & listing details

    • Price per square foot: $141/sqft
    • Tax assessed value: $459,398
    • Annual tax amount: $4,821
    • Date on market: 11/1/2023
    • Cumulative days on market: 1 day
    • Listing terms: Cash,Conventional,FHA,VA Loan
    • Ownership: Fee Simple
    • Total actual rent: 0
    • Electric utility on property: Yes
    • Road surface type: Paved

    Price history

    DateEventPrice
    12/1/2023Sold$539,000$141/sqft
    Source: Stellar MLS #O6152363 Report a problem
    11/6/2023Pending sale$539,000$141/sqft
    Source: Stellar MLS #O6152363 Report a problem
    11/1/2023Listed for sale$539,000+29.9%$141/sqft
    Source: Stellar MLS #O6152363 Report a problem
    3/10/2021Sold$415,000-2.4%$108/sqft
    Source: Public Record Report a problem
    1/13/2021Pending sale$425,000$111/sqft
    Source: Stellar MLS #O5904670 Report a problem
    1/7/2021Price change$425,000-0.9%$111/sqft
    Source: Stellar MLS #O5904670 Report a problem
    11/16/2020Price change$429,000-0.2%$112/sqft
    Source: HOMETOWN REALTY GROUP INC #O5904670 Report a problem
    11/9/2020Listed for sale$429,900+110.7%$112/sqft
    Source: HOMETOWN REALTY GROUP INC #O5904670 Report a problem
    10/5/2010Sold$204,000-56.8%$53/sqft
    Source: Public Record Report a problem
    2/23/2006Sold$472,500$123/sqft
    Source: Public Record Report a problem

    Public tax history

    YearProperty taxesTax assessment
    2025$6,278 -17.3%$459,398 -11.5%
    2024$7,592 +48.9%$519,048 +36.9%
    2023$5,097 +5.7%$379,210 +3%
    2022$4,821 +57.9%$368,172 +59.9%
    2021$3,053 +0.5%$230,236 +1.4%
    2020$3,039 -2.3%$227,058 +2.3%
    2019$3,112 +4.4%$221,954 +1.9%
    2018$2,981 $217,816 +2.1%
    2017$2,981 +2.9%$213,336 +2.1%
    2016$2,899 +0.1%$208,949 +0.7%
    2015$2,897 -2.7%$207,497 +0.8%
    2014$2,976 +22.9%$205,851 +1.5%
    2013$2,421 -1.2%$202,809
    2012$2,450 -19.7%$202,809 -1.5%
    2011$3,049 +8.2%$205,867 -8.2%
    2010$2,818 -2.6%$224,276 -2.2%
    2009$2,893 -45.2%$229,393 -40.9%
    2008$5,276 -7.5%$387,848 -3.8%
    2007$5,706 +394.5%$402,962 +474%
    2006$1,154 +82.8%$70,200 +84.6%
    2005$631 $38,025
    Find assessor info on the county website

    Neighborhood: 34714

    Nearby schools

    GreatSchools rating
    Get a cash offer in 3 minutes
    Find out how much your home could sell for in as little as 3 minutes with a no-obligation cash offer.
    Estimated market value
    $549,200
    Get a cash offer in 3 minutes
    Find out how much your home could sell for in as little as 3 minutes with a no-obligation cash offer.
    Estimated market value
    $549,200