Skip main navigation
Closed
  • $360,000

    15350 S Buckeye Ct, Lockport, IL 60441

    3beds
    2,151sqft
    Single Family Residence
    Built in 1993
    10,018 Square Feet Lot
    $446,900 Zestimate®
    $167/sqft
    $3,156 Estimated rent

    Home value

    $446,900

    $425,000 - $469,000

    $3,156/mo

    Zestimate® history
    Loading
    Loading...

    Owner options

    List your home for rent

    $3,156/mo

    Rent Zestimate®

    Find your next renter with Zillow Rental Manager. Plus, with online applications, you can quickly screen prospective tenants – for free.

    Learn more

    $3,156/mo

    Rent Zestimate®

    Refinance and save

    $2,610/mo

    Est. payment

    Refinancing to a lower rate could help reduce your monthly payments and save thousands over the life of the loan.

    See today's rates

    $2,610/mo

    Est. payment

    Explore your selling options

    Work with a Zillow partner agent

    Leverage their expertise and Zillow's premium Showcase listings to get your home seen by more buyers.

    Get started

    List with your own agent

    Get your home in front of millions of buyers by listing it on Zillow.

    Learn how to do it

    Sell it yourself

    Take full control of how buyers see your home on Zillow by listing For Sale by Owner (FSBO).

    List your home

    What's special

    Brick fireplaceLarge bedroomsQuiet outdoor areaFamily roomNew black aluminum fenceSeparate dining room areaFamily room area
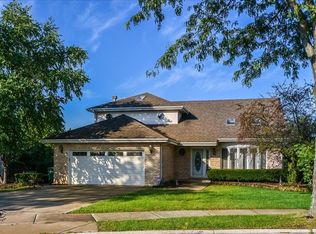
    Fantastic location on this 2-story with finished basement Lockport home that is situated on a quiet cul-de-sac in Whispering Pines subdivision. Away from all the traffic to enjoy the quiet outdoor area and space and also have the convenience of being minutes away from stores, restaurants and easy access to the interstate! This one has it all - 3 large bedrooms with walk-in closets and 6-panel oak doors, 3 full bathrooms, a big & bright living room with vaulted ceilings, separate dining room area, a lovely open kitchen and family room area that boasts hardwood floors throughout the entire large kitchen that has an eat-in table space and also opens to the family room area which has a brick fireplace. You'll love the stainless steel appliances, granite counter tops and the island area for all your entertaining needs. There is also the laundry/mud room that goes directly to the attached 2-car garage that has attic access as well. Don't forget about the finished basement that has plenty of storage space areas and a large section for you to set up as you choose (TV room, workout area, at-home office, music room, bar area play/game room, etc) please note the bar in the basement is free-standing and will be removed upon closing. Updates throughout the home include: in 2020 a new black aluminum fence, washer, dryer & refrigerator along with updating the sump pump and radon mitigation system was installed and in 2022 a new furnace, A/C, hot water heater and softener. Home is being sold AS-IS and seller is offering a $5000 repair credit. Come in with your finishing touches and make this solid house into your new beautiful home.

    Zillow last checked:

    Listing updated:

    Listed by:

    Valerie Shalati, ABR,CNC,PSA,SFR,SRES,SRS 708-307-4001,

    Village Realty, Inc.

    Bought with:

    Angel Bolivar

    Compass

    Source: MRED as distributed by MLS GRID,MLS#: 11917444MLS Logo

    Facts & features

    Interior

    Bedrooms & bathrooms
    • Bedrooms: 3
    • Bathrooms: 3
    • Full bathrooms: 3
    Rooms
    • Room types: No additional rooms
    Primary bedroom
    • Features: Flooring (Carpet), Bathroom (Full)
    • Level: Second
    • Area: 225 Square Feet
    • Dimensions: 15X15
    Bedroom 2
    • Features: Flooring (Carpet)
    • Level: Second
    • Area: 140 Square Feet
    • Dimensions: 10X14
    Bedroom 3
    • Features: Flooring (Carpet)
    • Level: Second
    • Area: 130 Square Feet
    • Dimensions: 10X13
    Dining room
    • Features: Flooring (Carpet)
    • Level: Main
    • Area: 154 Square Feet
    • Dimensions: 11X14
    Family room
    • Features: Flooring (Hardwood)
    • Level: Main
    • Area: 280 Square Feet
    • Dimensions: 14X20
    Kitchen
    • Features: Kitchen (Eating Area-Breakfast Bar, Eating Area-Table Space, Island, Granite Counters, Pantry), Flooring (Hardwood)
    • Level: Main
    • Area: 252 Square Feet
    • Dimensions: 18X14
    Laundry
    • Features: Flooring (Ceramic Tile)
    • Level: Main
    • Area: 54 Square Feet
    • Dimensions: 6X9
    Living room
    • Features: Flooring (Carpet)
    • Level: Main
    • Area: 285 Square Feet
    • Dimensions: 15X19
    Heating
    • Natural Gas, Forced Air
    Cooling
    • Central Air
    Appliances
    • Included: Range, Microwave, Dishwasher, Refrigerator, Washer, Dryer, Disposal, Stainless Steel Appliance(s), Water Softener, Humidifier
    • Laundry: Main Level, In Unit, Sink
    Features
    • Cathedral Ceiling(s), Walk-In Closet(s), Granite Counters, Separate Dining Room
    • Flooring: Hardwood, Carpet
    • Windows: Skylight(s)
    • Basement: Finished,Full
    • Attic: Unfinished
    • Number of fireplaces: 1
    • Fireplace features: Wood Burning, Gas Log, Gas Starter, Family Room
    Interior area
    • Total structure area: 3,413
    • Total interior livable area: 2,151 sqft
    • Finished area below ground: 1,262

    Property

    Parking
    • Total spaces: 2
    • Parking features: Concrete, Garage Door Opener, On Site, Garage Owned, Attached, Garage
    • Attached garage spaces: 2
    • Has uncovered spaces: Yes
    Accessibility
    • Accessibility features: No Disability Access
    Features
    • Stories: 2
    • Patio & porch: Deck
    Lot
    • Size: 10,018 Square Feet
    • Dimensions: 110X92
    • Features: Cul-De-Sac
    Details
    • Parcel number: 1605181550170000
    • Special conditions: None
    • Other equipment: Water-Softener Owned, Ceiling Fan(s), Sump Pump, Radon Mitigation System

    Construction

    Type & style
    • Home type: SingleFamily
    • Property subtype: Single Family Residence
    Materials
    • Aluminum Siding, Brick
    • Foundation: Concrete Perimeter
    • Roof: Asphalt
    Condition
    • New construction: No
    • Year built: 1993

    Utilities & green energy

    • Electric: 200+ Amp Service
    • Sewer: Public Sewer
    • Water: Public

    Community & HOA

    Community
    • Features: Curbs, Sidewalks, Street Lights, Street Paved
    • Security: Carbon Monoxide Detector(s)
    HOA
    • Services included: None
    Location
    • Region: Lockport

    Financial & listing details

    • Price per square foot: $167/sqft
    • Tax assessed value: $396,288
    • Annual tax amount: $9,129
    • Date on market: 10/26/2023
    • Listing terms: Conventional
    • Ownership: Fee Simple

    Price history

    DateEventPrice
    2/27/2024Sold$360,000-2.6%$167/sqft
    Source: MRED as distributed by MLS GRID #11917444 Report a problem
    1/28/2024Contingent$369,500$172/sqft
    Source: MRED as distributed by MLS GRID #11917444 Report a problem
    1/27/2024Listed for sale$369,500$172/sqft
    Source: MRED as distributed by MLS GRID #11917444 Report a problem
    1/22/2024Contingent$369,500$172/sqft
    Source: MRED as distributed by MLS GRID #11917444 Report a problem
    1/3/2024Price change$369,500-1.3%$172/sqft
    Source: MRED as distributed by MLS GRID #11917444 Report a problem
    12/1/2023Price change$374,500-1.3%$174/sqft
    Source: MRED as distributed by MLS GRID #11917444 Report a problem
    10/26/2023Listed for sale$379,500+38%$176/sqft
    Source: MRED as distributed by MLS GRID #11917444 Report a problem
    7/14/2020Sold$275,000-5.1%$128/sqft
    Source: Public Record Report a problem
    7/10/2020Listed for sale$289,900$135/sqft
    Source: RE/MAX Synergy #10702925 Report a problem
    6/12/2020Pending sale$289,900$135/sqft
    Source: RE/MAX Synergy #10702925 Report a problem
    5/15/2020Price change$289,900-3.4%$135/sqft
    Source: RE/MAX Synergy #10702925 Report a problem
    3/12/2020Price change$299,999-3.8%$139/sqft
    Source: RE/MAX Synergy #10536528 Report a problem
    9/12/2019Price change$312,000-10.8%$145/sqft
    Source: United Real Estate Elite #10515439 Report a problem
    8/28/2019Listed for sale$349,900+47.6%$163/sqft
    Source: United Real Estate Elite #10515439 Report a problem
    7/31/2003Sold$237,000$110/sqft
    Source: Public Record Report a problem

    Public tax history

    YearProperty taxesTax assessment
    2024$10,113 +5.3%$132,096 +10.3%
    2023$9,608 +5.3%$119,739 +7.1%
    2022$9,129 +5%$111,801 +5.6%
    2021$8,691 +6.1%$105,922 +3.8%
    2020$8,189 +3.5%$102,024 +4%
    2019$7,911 +5.1%$98,147 +3.7%
    2018$7,525 +2.1%$94,682 +2.9%
    2017$7,367 +2.5%$92,032 +3.4%
    2016$7,187 +4.1%$88,963 +3.9%
    2015$6,907 $85,624 +2.1%
    2014$6,907 -1.2%$83,855
    2013$6,992 +1.6%$83,855 -2.6%
    2012$6,883 -5.5%$86,065 -7.9%
    2011$7,281 -3.1%$93,442 -8.6%
    2010$7,514 -0.5%$102,259 -2.6%
    2009$7,555 0%$104,989
    2008$7,557 $104,989 +4.2%
    2007-- $100,786
    2006$7,914 +8.9%$100,786 +12%
    2005$7,268 +4%$89,992 +8.2%
    2004$6,985 +4.7%$83,202 +7.9%
    2003$6,675 +4.9%$77,096 +3.1%
    2002$6,361 +13.3%$74,784 +4.7%
    2001$5,615 +0.4%$71,454 +2.8%
    2000$5,594 $69,528
    Find assessor info on the county website

    Neighborhood: 60441

    Nearby schools

    GreatSchools rating
    Schools provided by the listing agent
    • Elementary: Reed Elementary School
    • Middle: Oak Prairie Junior High School
    • High: Lockport Township High School
    • District: 92

    Source: MRED as distributed by MLS GRID. This data may not be complete. We recommend contacting the local school district to confirm school assignments for this home.

    Get a cash offer in 3 minutes
    Find out how much your home could sell for in as little as 3 minutes with a no-obligation cash offer.
    Estimated market value
    $446,900
    Get a cash offer in 3 minutes
    Find out how much your home could sell for in as little as 3 minutes with a no-obligation cash offer.
    Estimated market value
    $446,900