Skip main navigation
Sold for $582,000
  • $582,000

    15350 SE 73rd Ave, Summerfield, FL 34491

    3beds
    2,439sqft
    Single Family Residence
    Built in 1976
    7.32 Acres Lot
    $626,500 Zestimate®
    $239/sqft
    $2,672 Estimated rent

    Home value

    $626,500

    $583,000 - $677,000

    $2,672/mo

    Zestimate® history
    Loading
    Loading...

    Owner options

    List your home for rent

    $2,672/mo

    Rent Zestimate®

    Find your next renter with Zillow Rental Manager. Plus, with online applications, you can quickly screen prospective tenants – for free.

    Learn more

    $2,672/mo

    Rent Zestimate®

    Refinance and save

    $3,877/mo

    Est. payment

    Refinancing to a lower rate could help reduce your monthly payments and save thousands over the life of the loan.

    See today's rates

    $3,877/mo

    Est. payment

    Explore your selling options

    Work with a Zillow partner agent

    Leverage their expertise and Zillow's premium Showcase listings to get your home seen by more buyers.

    Get started

    List with your own agent

    Get your home in front of millions of buyers by listing it on Zillow.

    Learn how to do it

    Sell it yourself

    Take full control of how buyers see your home on Zillow by listing For Sale by Owner (FSBO).

    List your home

    What's special

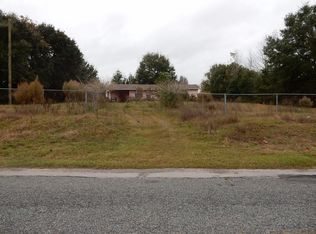
    Discover a unique gem in Summerfield, Florida, where comfort meets country charm on 4.22 fully fenced acres. This remarkable 3-bedroom, 3-bathroom home features a versatile third bedroom that serves as a mother-in-law suite, complete with its own full kitchen, bathroom, living room and bedroom and private entrance, offering an ideal solution for extended family, guests or older children. The heart of the home is an updated chef's grade kitchen, boasting elegant wood cabinets, an island with electric and additional storage, large breakfast bar, and cabinets and drawers galore!! The master bedroom is spacious and there is plenty of room for a King Size bed. This room features 2 large closets as well as a large closet for extra storage. The 2 large windows allow you to look out into the back yard and the pasture. Outside, the property is perfectly equipped for animal enthusiasts. There are 2 paddocks, and 4 kennels. A 4-bay garage/workshop with water, electric, and an RV hook-up provides endless possibilities for storage, projects, or even a home-based business. Situated in a serene countryside setting, this home is still conveniently close to major amenities. The Villages, known for its vibrant shopping, dining, and entertainment scene, is just a short drive away, while the historic towns of Belleview and Ocala offer rich cultural attractions and are easily accessible. Experience the best of both worlds with this exceptional Summerfield home, blending modern conveniences with the tranquility of rural living.

    Zillow last checked:

    Listing updated:

    Listed by:

    Angela Rushing, PA 352-274-8014,

    BRICKS & MORTAR REAL ESTATE 352-519-1888

    Bought with:

    Nan Robinson, 3505469

    COLDWELL BANKER VANGUARD LIFESTYLE REALTY

    Source: Stellar MLS,MLS#: OM678839MLS LogoOriginating MLS: Ocala - Marion

    Facts & features

    Interior

    Bedrooms & bathrooms
    • Bedrooms: 3
    • Bathrooms: 3
    • Full bathrooms: 3
    Rooms
    • Room types: Utility Room
    Primary bedroom
    • Features: Dual Closets
    • Level: First
    • Dimensions: 12.1x19.5
    Bedroom 1
    • Features: Built-in Closet
    • Level: First
    • Dimensions: 12.1x9.5
    Bedroom 2
    • Features: Ceiling Fan(s), En Suite Bathroom, Shower No Tub, Single Vanity, Built-in Closet
    • Level: First
    • Dimensions: 15.7x11.1
    Dining room
    • Level: First
    • Dimensions: 18x12.3
    Kitchen
    • Level: First
    • Dimensions: 19x12.5
    Laundry
    • Level: First
    • Dimensions: 9.7x7
    Living room
    • Level: First
    • Dimensions: 22.9x19.3
    Heating
    • Central
    Cooling
    • Central Air
    Appliances
    • Included: Oven, Cooktop, Dishwasher, Electric Water Heater, Range Hood, Refrigerator
    • Laundry: Inside, Laundry Room, Washer Hookup, Electric Dryer Hookup
    Features
    • Kitchen/Family Room Combo, Solid Wood Cabinets, Ceiling Fan(s), High Ceilings, L Dining, Primary Bedroom Main Floor, Open Floorplan, Split Bedroom, Stone Counters, In-Law Floorplan
    • Flooring: Laminate, Tile
    • Windows: Blinds
    • Has fireplace: Yes
    • Fireplace features: Free Standing, Living Room, Wood Burning
    Interior area
    • Total structure area: 2,801
    • Total interior livable area: 2,439 sqft

    Property

    Parking
    • Total spaces: 2
    • Parking features: RV Access/Parking
    • Garage spaces: 2
    Features
    • Levels: One
    • Stories: 1
    • Patio & porch: Front Porch
    • Exterior features: Lighting, Private Mailbox, Rain Gutters
    • Fencing: Board,Cross Fenced,Fenced,Wire
    Lot
    • Size: 7.32 Acres
    • Dimensions: 407 x 783
    • Features: Cleared, Level, Unincorporated, Zoned for Horses
    • Residential vegetation: Trees/Landscaped
    Details
    • Additional structures: Kennel/Dog Run, Storage, Workshop
    • Parcel number: 4766900400
    • Zoning: A1
    • Special conditions: None

    Construction

    Type & style
    • Home type: SingleFamily
    • Property subtype: Single Family Residence
    Materials
    • Block, Concrete, Stucco
    • Foundation: Slab
    • Roof: Shingle
    Condition
    • New construction: No
    • Year built: 1976

    Utilities & green energy

    • Sewer: Septic Tank
    • Water: Well
    • Utilities for property: BB/HS Internet Available, Electricity Connected

    Community & HOA

    Community
    • Pet fee: $0 monthly
    • Subdivision: UNINCORPORATED
    HOA
    • Has HOA: No
    Location
    • Region: Summerfield

    Financial & listing details

    • Price per square foot: $239/sqft
    • Tax assessed value: $373,544
    • Annual tax amount: $2,195
    • Date on market: 5/17/2024
    • Cumulative days on market: 58 days
    • Listing terms: Cash,Conventional,VA Loan
    • Ownership: Fee Simple
    • Total actual rent: 0
    • Electric utility on property: Yes
    • Road surface type: Paved

    Price history

    DateEventPrice
    8/26/2024Sold$582,000-3%$239/sqft
    Source: Stellar MLS #OM678839 Report a problem
    7/16/2024Pending sale$600,000$246/sqft
    Source: Stellar MLS #OM678839 Report a problem
    5/18/2024Listed for sale$600,000+100.1%$246/sqft
    Source: Stellar MLS #OM678839 Report a problem
    3/24/2021Listing removed--
    Source: Owner Report a problem
    6/28/2019Sold$299,900$123/sqft
    Source: Agent Provided Report a problem
    10/31/2018Listed for sale$299,900+797.9%$123/sqft
    Source: Owner Report a problem
    4/11/2011Sold$33,400$14/sqft
    Source: Public Record Report a problem

    Public tax history

    YearProperty taxesTax assessment
    2024$2,348 +2.7%$170,133 +3%
    2023$2,286 +2.9%$165,178 +3%
    2022$2,222 +0.3%$160,367 +3%
    2021$2,216 +0.9%$155,696 +1.4%
    2020$2,196 +21.3%$153,546 +19%
    2019$1,811 $129,055 +1.9%
    2018$1,811 +7.6%$126,649 +2.1%
    2017$1,682 +1.9%$124,044 +2.1%
    2016$1,651 $121,493 +0.7%
    2015$1,651 +6.3%$120,648 +0.8%
    2014$1,554 +2.7%$119,690 +1.5%
    2013$1,513 +1.8%$117,921 +1.7%
    2012$1,486 +3.4%$115,950 +3%
    2011$1,437 -3.1%$112,573 +1.5%
    2010$1,482 +5.2%$110,909 +2.7%
    2009$1,409 +1.3%$107,993 +0.1%
    2008$1,391 -7.9%$107,886 +3%
    2007$1,511 -4.9%$104,744 +2.5%
    2006$1,589 +1.4%$102,190 +3%
    2005$1,567 $99,214 +3%
    2004$1,567 -4.4%$96,325 +4.3%
    2002$1,639 +9.1%$92,314 +4.6%
    2001$1,502 $88,215
    2000$1,502 $88,215
    Find assessor info on the county website

    Neighborhood: 34491

    Nearby schools

    GreatSchools rating
    Schools provided by the listing agent
    • Elementary: Harbour View Elementary School
    • Middle: Lake Weir Middle School
    • High: Belleview High School

    Source: Stellar MLS. This data may not be complete. We recommend contacting the local school district to confirm school assignments for this home.

    Get a cash offer in 3 minutes
    Find out how much your home could sell for in as little as 3 minutes with a no-obligation cash offer.
    Estimated market value
    $626,500
    Get a cash offer in 3 minutes
    Find out how much your home could sell for in as little as 3 minutes with a no-obligation cash offer.
    Estimated market value
    $626,500