Beautifully remodeled Murray Hill end-unit townhome situated on a desirable corner lot in the sought-after Montarosa neighborhood. The end-unit location fills the home with abundant natural light, creating a bright and inviting atmosphere throughout.This move-in-ready home features a newer roof, gutters, fresh interior and exterior paint, and a beautifully updated kitchen with granite countertops, freshly painted white cabinetry, stainless steel appliances, a spacious walk-in pantry, and a large island with additional storage—perfect for entertaining and everyday meal preparation. The open-concept great room is anchored by a cozy gas fireplace and flows seamlessly to the private patio through a sliding glass door. A convenient half bath is located on the main level. The thoughtfully designed floor plan offers two spacious en-suite bedrooms on opposite ends of the upper level for exceptional privacy, each featuring a remodeled bathroom with elegant tile walk-in showers and tile floors. A versatile loft provides the perfect space for a home office, reading nook, or media area. The third bedroom is located on the lower level, ideal for guests, a home gym, or workspace. Additional features include updated flooring throughout, air conditioning and an attached two-car garage. Enjoy an unbeatable location with easy access to shopping, restaurants, breweries, Nike, Intel, and major freeways. Located within the highly sought-after Mountainside High School boundary.
Sold
$412,000
15350 SW Diamond St, Beaverton, OR 97007
3beds
1,441sqft
Residential, Townhouse
Built in 2005
1,742 Square Feet Lot
$411,900 Zestimate®
$286/sqft
$2,270 Estimated rent
Home value
$411,900
$391,000 - $432,000
$2,270/mo
Zestimate® history
Owner options
List your home for rent
$2,270/mo
Rent Zestimate®
Find your next renter with Zillow Rental Manager. Plus, with online applications, you can quickly screen prospective tenants – for free.
$2,270/mo
Rent Zestimate®
Refinance and save
$2,978/mo
Est. payment
Refinancing to a lower rate could help reduce your monthly payments and save thousands over the life of the loan.
$2,978/mo
Est. payment
Explore your selling options
Work with a Zillow partner agent
Leverage their expertise and Zillow's premium Showcase listings to get your home seen by more buyers.
Get startedList with your own agent
Get your home in front of millions of buyers by listing it on Zillow.
Learn how to do itSell it yourself
Take full control of how buyers see your home on Zillow by listing For Sale by Owner (FSBO).
List your homeWhat's special
Cozy gas fireplaceBeautifully updated kitchenUpdated flooring throughoutFreshly painted white cabinetryAir conditioningAttached two-car garageAbundant natural light
Zillow last checked:
Listing updated:
Listed by:
Jennifer Venable 503-889-6472,
John L. Scott
Bought with:
Sharon Fleming, 201105118
Coldwell Banker Bain
Source: RMLS (OR),MLS#: 675445153
Facts & features
Interior
Bedrooms & bathrooms
- Bedrooms: 3
- Bathrooms: 3
- Full bathrooms: 2
- Partial bathrooms: 1
- Main level bathrooms: 1
Rooms
- Room types: Laundry, Bedroom 2, Bedroom 3, Dining Room, Family Room, Kitchen, Living Room, Primary Bedroom
Primary bedroom
- Features: Bathroom, Suite, Vaulted Ceiling, Walkin Closet
- Level: Upper
- Area: 132
- Dimensions: 12 x 11
Bedroom 2
- Features: Bathroom, Suite, Vaulted Ceiling, Walkin Closet
- Level: Upper
- Area: 126
- Dimensions: 9 x 14
Bedroom 3
- Features: Closet
- Level: Lower
- Area: 100
- Dimensions: 10 x 10
Dining room
- Features: Bay Window, High Ceilings
- Level: Main
- Area: 180
- Dimensions: 18 x 10
Kitchen
- Features: Island, Pantry, Granite, High Ceilings
- Level: Main
- Area: 204
- Width: 12
Living room
- Features: Fireplace, Sliding Doors
- Level: Main
- Area: 170
- Dimensions: 17 x 10
Heating
- Forced Air, Fireplace(s)
Cooling
- Central Air
Appliances
- Included: Dishwasher, Disposal, Free-Standing Range, Free-Standing Refrigerator, Plumbed For Ice Maker, Stainless Steel Appliance(s), Washer/Dryer, Gas Water Heater
- Laundry: Laundry Room
Features
- High Ceilings, Vaulted Ceiling(s), Bathroom, Suite, Walk-In Closet(s), Closet, Kitchen Island, Pantry, Granite
- Flooring: Laminate
- Doors: Sliding Doors
- Windows: Double Pane Windows, Vinyl Frames, Bay Window(s)
- Number of fireplaces: 1
- Fireplace features: Gas
Interior area
- Total structure area: 1,441
- Total interior livable area: 1,441 sqft
Property
Parking
- Total spaces: 2
- Parking features: On Street, Garage Door Opener, Attached
- Attached garage spaces: 2
- Has uncovered spaces: Yes
Features
- Levels: Two
- Stories: 3
- Patio & porch: Deck
Lot
- Size: 1,742 Square Feet
- Dimensions: 1742 sf
- Features: Corner Lot, SqFt 0K to 2999
Details
- Parcel number: R2124058
Construction
Type & style
- Home type: Townhouse
- Property subtype: Residential, Townhouse
- Attached to another structure: Yes
Materials
- Cement Siding, Stone
- Foundation: Slab
- Roof: Composition
Condition
- Updated/Remodeled
- New construction: No
- Year built: 2005
Utilities & green energy
- Gas: Gas
- Sewer: Public Sewer
- Water: Public
Community & HOA
Community
- Subdivision: Montarosa
HOA
- Has HOA: Yes
- Amenities included: Commons, Exterior Maintenance, Insurance, Maintenance Grounds, Management
- HOA fee: $300 monthly
Location
- Region: Beaverton
Financial & listing details
- Price per square foot: $286/sqft
- Tax assessed value: $414,720
- Annual tax amount: $4,449
- Date on market: 7/17/2026
- Cumulative days on market: 2 days
- Listing terms: Cash,Conventional,FHA,VA Loan
- Road surface type: Paved
Price history
| Date | Event | Price |
|---|---|---|
| 8/19/2026 | Sold | $412,000+3%$286/sqft |
Source:  RMLS (OR) #675445153 Report a problem RMLS (OR) #675445153 Report a problem | ||
| 7/19/2026 | Pending sale | $399,999$278/sqft |
Source: RMLS (OR) #675445153 Report a problem | ||
| 7/17/2026 | Listed for sale | $399,999+101%$278/sqft |
Source: RMLS (OR) #675445153 Report a problem | ||
| 1/13/2010 | Sold | $199,000-8.9%$138/sqft |
Source: Public Record Report a problem | ||
| 12/20/2005 | Sold | $218,483$152/sqft |
Source: Public Record Report a problem | ||
Public tax history
| Year | Property taxes | Tax assessment |
|---|---|---|
| 2025 | $4,449 +4.1% | $202,510 +3% |
| 2024 | $4,273 +5.9% | $196,620 +3% |
| 2023 | $4,034 +4.5% | $190,900 +3% |
| 2022 | $3,861 +3.6% | $185,340 |
| 2021 | $3,726 +3.1% | -- |
| 2020 | $3,613 +3.3% | $174,710 +3% |
| 2019 | $3,499 +3.3% | $169,630 |
| 2018 | $3,387 | $169,630 +6.1% |
| 2017 | $3,387 +7.6% | $159,900 +3% |
| 2016 | $3,147 | $155,250 +3% |
| 2015 | $3,147 +3.9% | $150,730 +3% |
| 2014 | $3,030 +4.3% | $146,340 +3% |
| 2013 | $2,906 +11.4% | $142,080 +3% |
| 2012 | $2,610 +3.2% | $137,950 -27.3% |
| 2011 | $2,529 +2.6% | $189,870 -5.5% |
| 2010 | $2,464 +2.3% | $200,930 -1.9% |
| 2009 | $2,408 +8.3% | $204,810 -9.6% |
| 2008 | $2,224 +1% | $226,500 -4% |
| 2007 | $2,202 +10.1% | $235,920 +15.1% |
| 2006 | $1,999 +119.2% | $204,960 +201.9% |
| 2005 | $912 +10.1% | $67,900 +8.6% |
| 2004 | $828 | $62,500 |
Find assessor info on the county website
Neighborhood: Sexton Mountain
Nearby homes
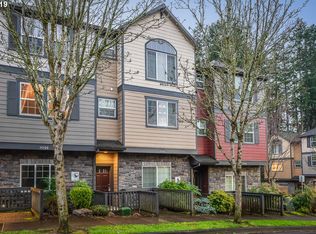
- $370,6003 bd2 ba1.4k sqft15340 SW Diamond St, Beaverton, OR 97007Off Market
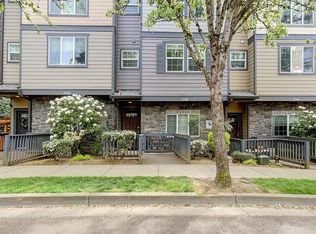
- $361,6503 bd3 ba1.4k sqft15320 SW Diamond St, Beaverton, OR 97007Sold
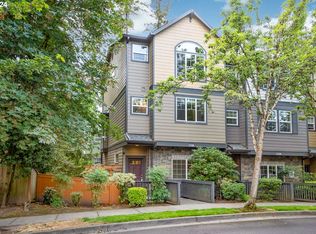
- $420,0003 bd3 ba1.4k sqft15300 SW Diamond St, Beaverton, OR 97007Sold
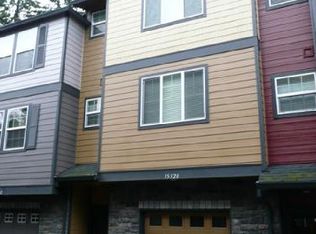
- $351,4002 bd3 ba1.3k sqft15320 SW Pumice Ln, Beaverton, OR 97007Off Market
- $354,2002 bd2 ba1.2k sqft15360 SW Pumice Ln, Beaverton, OR 97007Off Market
- $351,0002 bd3 ba1.2k sqft15380 SW Pumice Ln, Beaverton, OR 97007Off Market
- $354,4002 bd3 ba1.2k sqft15340 SW Pumice Ln, Beaverton, OR 97007Off Market
- $362,3002 bd2 ba1.2k sqft9690 SW Tephra Ter, Beaverton, OR 97007Off Market
Nearby schools
GreatSchools rating
- 8/10Sexton Mountain Elementary SchoolGrades: K-5Distance: 0.6 mi
- 6/10Highland Park Middle SchoolGrades: 6-8Distance: 1.4 mi
- 8/10Mountainside High SchoolGrades: 9-12Distance: 1.8 mi
Schools provided by the listing agent
- Elementary: Sexton Mountain
- Middle: Highland Park
- High: Mountainside
Source: RMLS (OR). This data may not be complete. We recommend contacting the local school district to confirm school assignments for this home.
Get a cash offer in 3 minutes
Find out how much your home could sell for in as little as 3 minutes with a no-obligation cash offer.
Estimated market value
$411,900
Get a cash offer in 3 minutes
Find out how much your home could sell for in as little as 3 minutes with a no-obligation cash offer.
Estimated market value
$411,900
- Oregon
- Washington County
- Beaverton
- 97007
- Sexton Mountain
- 15350 SW Diamond St
