Skip main navigation
Closed
  • $532,000

    15350 Xkimo St NW, Ramsey, MN 55303

    5beds
    3,459sqft
    Single Family
    Built in 2003
    0.27 Acres Lot
    $534,500 Zestimate®
    $154/sqft
    $3,853 Estimated rent

    Home value

    $534,500

    Estimated sales range

    Not available

    $3,853/mo

    Zestimate® history
    Loading
    Loading...

    Owner options

    List your home for rent

    $3,853/mo

    Rent Zestimate®

    Find your next renter with Zillow Rental Manager. Plus, with online applications, you can quickly screen prospective tenants – for free.

    Learn more

    $3,853/mo

    Rent Zestimate®

    Refinance and save

    $3,267/mo

    Est. payment

    Refinancing to a lower rate could help reduce your monthly payments and save thousands over the life of the loan.

    See today's rates

    $3,267/mo

    Est. payment

    Explore your selling options

    Work with a Zillow partner agent

    Leverage their expertise and Zillow's premium Showcase listings to get your home seen by more buyers.

    Get started

    List with your own agent

    Get your home in front of millions of buyers by listing it on Zillow.

    Learn how to do it

    Sell it yourself

    Take full control of how buyers see your home on Zillow by listing For Sale by Owner (FSBO).

    List your home

    What's special

    Second fireplaceRich hardwood floorsAttached garagePeaceful backyardInviting front porchAbundant counter spaceSpacious pantry
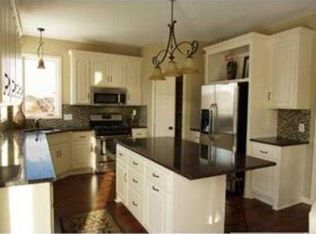
    Welcome home where you are tucked away in a quiet, tree-lined neighborhood, this beautifully maintained 5-bedroom, 4-bathroom home offers warmth, comfort, and space — all in a prime location. It is peaceful yet incredibly convenient. Surrounded by mature trees, sidewalks perfect for evening strolls, and a community feel that’s hard to find, this home is just minutes from shopping, schools, dining, and more — without the noise or stress of city living. From the moment you arrive, you’ll notice the lush landscaping and inviting front porch — a perfect spot to unwind on quiet nights. Step inside, and you’re welcomed by a spacious foyer that opens into a bright, airy, living space that feels both elegant and cozy. The main living area features large windows that flood the space with natural light, rich hardwood floors that flow seamlessly through to the open dining kitchen layout, and a fireplace framed by custom built-ins — the perfect spot to gather and relax. The craftsmanship throughout is evident, from the solid paneled doors to the thoughtful details that make this house feel like home. At the heart of it all is the kitchen of your dreams — both stylish and highly functional. This space is truly special, featuring a large center island with seating, abundant counter space, high-end custom cabinetry, and black stainless-steel appliances. Whether you're prepping weekday meals or entertaining a crowd, this kitchen offers everything you need, including a spacious pantry and more — all while being open to the dining and living areas so you’re never far from the action. Step outside onto the cedar deck, finished with sleek black aluminum spindles. Easy access to the backyard with wide steps. It’s the perfect place to host summer gatherings, grill with friends, or simply enjoy the peaceful backyard. The stairway leads to a lush, backyard. Lawn games or a place to host summer festivities. From the attached garage, step into a spacious mudroom with built-in storage, a laundry area, and a convenient half bath — designed with daily life in mind. Need a quiet place to work or study? A private office with elegant French doors offers both function and charm. Upstairs, you’ll find four generously sized bedrooms, all with large windows and plenty of closet space. The primary suite is a true retreat, featuring soaring vaulted ceilings, a spacious walk-in closet, and a spa-like en-suite bath with a soaking tub, walk-in shower, dual sinks, and extensive storage. It’s the perfect sanctuary to unwind in style and comfort. The walk-out lower level is a home within a home. Featuring a second fireplace, expansive windows, and a spacious fifth bedroom next to a ¾ bath, it’s ideal for guests or multi-generational living. Cozy up for movie nights or host game days with room to spare. Immaculately cared for and full of thoughtful updates, this home combines comfort, quality, and character in a setting that’s hard to beat. It’s more than just a house — it’s the kind of place that feels like home the moment you step inside. Information on updates- New front porch in 2025, Hardwood floors installed in the den 2020 and refinished in 2024. Concrete driveway in 2021, new garage doors 2019, Newer kitchen appliances, newer hot water heater and washer. My Q garage door opener, and Rachio smart sprinkler controller.

    Zillow last checked:

    Listing updated:

    Listed by:

    Stephanie Arneson 651-336-2540,

    Elite Realty Minnesota

    Bought with:

    Amy Xiong

    Bridge Realty, LLC

    Source: NorthstarMLS as distributed by MLS GRID,MLS#: 7031447MLS Logo

    Facts & features

    Interior

    Bedrooms & bathrooms
    • Bedrooms: 5
    • Bathrooms: 4
    • Full bathrooms: 2
    • 3/4 bathrooms: 1
    • 1/2 bathrooms: 1
    Bedroom
    • Level: Upper
    • Area: 208 Square Feet
    • Dimensions: 16x13
    Bedroom 2
    • Level: Upper
    • Area: 120 Square Feet
    • Dimensions: 12x10
    Bedroom 3
    • Level: Upper
    • Area: 110 Square Feet
    • Dimensions: 11x10
    Bedroom 4
    • Level: Upper
    • Area: 110 Square Feet
    • Dimensions: 11x10
    Bedroom 5
    • Level: Lower
    • Area: 132 Square Feet
    • Dimensions: 12x11
    Deck
    • Level: Main
    • Area: 221 Square Feet
    • Dimensions: 17x13
    Dining room
    • Level: Main
    • Area: 176 Square Feet
    • Dimensions: 16x11
    Family room
    • Level: Lower
    • Area: 210 Square Feet
    • Dimensions: 15x14
    Great room
    • Level: Lower
    • Area: 176 Square Feet
    • Dimensions: 16x11
    Kitchen
    • Level: Main
    • Area: 126 Square Feet
    • Dimensions: 14x9
    Laundry
    • Level: Main
    • Area: 105 Square Feet
    • Dimensions: 15x7
    Living room
    • Level: Main
    • Area: 234 Square Feet
    • Dimensions: 18x13
    Office
    • Level: Main
    • Area: 110 Square Feet
    • Dimensions: 11x10
    Porch
    • Level: Main
    • Area: 135 Square Feet
    • Dimensions: 27x5
    Heating
    • Forced Air, Fireplace(s), Humidifier
    Cooling
    • Central Air
    Appliances
    • Included: Air-To-Air Exchanger, Dishwasher, Disposal, Dryer, ENERGY STAR Qualified Appliances, Humidifier, Gas Water Heater, Microwave, Range, Refrigerator, Stainless Steel Appliance(s), Washer, Water Softener Owned
    • Laundry: Laundry Room, Main Level
    Features
    • Basement: Block,Drain Tiled,Finished,Full,Storage Space,Sump Basket,Walk-Out Access
    • Number of fireplaces: 2
    • Fireplace features: Decorative, Family Room, Gas, Living Room, Stone
    Interior area
    • Total structure area: 3,459
    • Total interior livable area: 3,459 sqft
    • Finished area above ground: 2,261
    • Finished area below ground: 997

    Property

    Parking
    • Total spaces: 3
    • Parking features: Attached, Concrete, Garage Door Opener
    • Attached garage spaces: 3
    • Has uncovered spaces: Yes
    Accessibility
    • Accessibility features: None
    Features
    • Levels: Two
    • Stories: 2
    • Fencing: None
    Lot
    • Size: 0.27 Acres
    • Dimensions: 80 x 143 x 92 x 134
    • Features: Tree Coverage - Medium
    Details
    • Foundation area: 1198
    • Parcel number: 243225130054
    • Zoning description: Residential-Single Family

    Construction

    Type & style
    • Home type: SingleFamily
    • Property subtype: Single Family
    Materials
    • Roof: Age Over 8 Years,Architectural Shingle
    Condition
    • New construction: No
    • Year built: 2003

    Utilities & green energy

    • Electric: Circuit Breakers
    • Gas: Natural Gas
    • Sewer: City Sewer/Connected
    • Water: City Water/Connected

    Community & HOA

    Community
    • Subdivision: Highlands At River Park 2nd
    HOA
    • Has HOA: No
    Location
    • Region: Ramsey

    Financial & listing details

    • Price per square foot: $154/sqft
    • Tax assessed value: $516,700
    • Annual tax amount: $5,877
    • Date on market: 3/18/2026
    • Cumulative days on market: 86 days

    Price history

    DateEventPrice
    4/27/2026Sold$532,000+0.4%$154/sqft
    Source: NorthstarMLS as distributed by MLS GRID #7031447 Report a problem
    3/28/2026Pending sale$530,000$153/sqft
    Source: NorthstarMLS as distributed by MLS GRID #7031447 Report a problem
    3/18/2026Listed for sale$530,000+1%$153/sqft
    Source: NorthstarMLS as distributed by MLS GRID #7031447 Report a problem
    9/3/2025Listing removed$525,000$152/sqft
    Source: NorthstarMLS as distributed by MLS GRID #6736408 Report a problem
    8/4/2025Price change$525,000-2.8%$152/sqft
    Source: NorthstarMLS as distributed by MLS GRID #6736408 Report a problem
    7/10/2025Price change$540,000-4.4%$156/sqft
    Source: NorthstarMLS as distributed by MLS GRID #6736408 Report a problem
    6/19/2025Listed for sale$565,000+66.2%$163/sqft
    Source: NorthstarMLS as distributed by MLS GRID #6736408 Report a problem
    11/30/2007Listing removed$339,900$98/sqft
    Source: Obeo #2222067 Report a problem
    11/14/2007Listed for sale$339,900-0.3%$98/sqft
    Source: Obeo #2222067 Report a problem
    3/24/2004Sold$340,852$99/sqft
    Source: Public Record Report a problem

    Public tax history

    YearProperty taxesTax assessment
    2025$5,645 +7.3%$516,653 +4.2%
    2024$5,262 +2.6%$495,943 -0.7%
    2023$5,126 +11.3%$499,600 +1.2%
    2022$4,606 +5.8%$493,900 +23.4%
    2021$4,352 -1.8%$400,286 +7.1%
    2019$4,430 +2.5%$373,900 +5.2%
    2018$4,320 -0.8%$355,500 +2.6%
    2017$4,355 +10.1%$346,600 +11.1%
    2016$3,955 -1.4%$311,900
    2015$4,013 +2.9%$311,900 +15.6%
    2014$3,901 +1.6%$269,900
    2013$3,838 -5%--
    2012$4,038 +0.8%--
    2011$4,004 -3.1%--
    2010$4,134 -5.3%--
    2008$4,365 +20.4%--
    2007$3,627 +1.5%--
    2006$3,574 +7.3%--
    2005$3,330 +861.7%--
    2004$346 +2385.4%--
    2003$14 --
    Find assessor info on the county website

    Neighborhood: 55303

    Nearby schools

    GreatSchools rating
    Get a cash offer in 3 minutes
    Find out how much your home could sell for in as little as 3 minutes with a no-obligation cash offer.
    Estimated market value
    $534,500
    Get a cash offer in 3 minutes
    Find out how much your home could sell for in as little as 3 minutes with a no-obligation cash offer.
    Estimated market value
    $534,500