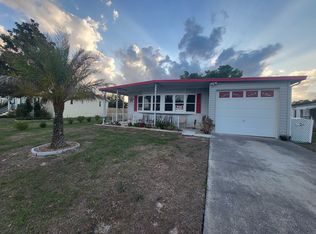
Partially furnished, with a newer roof/HVAC (3 years old!) sprawling double lot in the community of Brookridge; where you own the land! The large driveway provides plenty of parking outside of your single car garage. The large living area, complete with a fireplace, opens to a bright dining area. The large master bedroom boasts a unique split bathroom, separated by a walk through closet. The right side bath area hosts a sauna style tub, and the left houses a glass enclosed shower. The laundry area is home to the addition of a deep freezer, as well as a washer and dryer. The garage hosts a separate wheelchair lift, which raises to the side entrance door; which can easily be converted back to the traditional staircase if desired. This property comes partially furnished, and is ready to welcome you home! Come experience all that this active, 55+ community; including access to the owner's only Country Club/Golf Association, fitness center, community center, as well as numerous other scheduled activities!
Sold for $245,000
$245,000
15351 BROOKRIDGE BOULEVARD, BROOKSVILLE, FL 34613
3beds
2,108sqft
Single Family Residence
Built in 2005
0.47 Acres Lot
$238,000 Zestimate®
$116/sqft
$1,961 Estimated rent
Home value
$238,000
$209,000 - $269,000
$1,961/mo
Zestimate® history
Owner options
List your home for rent
$1,961/mo
Rent Zestimate®
Find your next renter with Zillow Rental Manager. Plus, with online applications, you can quickly screen prospective tenants – for free.
$1,961/mo
Rent Zestimate®
Refinance and save
$1,819/mo
Est. payment
Refinancing to a lower rate could help reduce your monthly payments and save thousands over the life of the loan.
$1,819/mo
Est. payment
Explore your selling options
Work with a Zillow partner agent
Leverage their expertise and Zillow's premium Showcase listings to get your home seen by more buyers.
Get startedList with your own agent
Get your home in front of millions of buyers by listing it on Zillow.
Learn how to do itSell it yourself
Take full control of how buyers see your home on Zillow by listing For Sale by Owner (FSBO).
List your homeWhat's special
Laundry areaDeep freezerWasher and dryerNewer roofSauna style tubSprawling double lotSplit bathroom
Zillow last checked:
Listing updated:
Listed by:
Damien Hunt 813-491-7203,
GAILEY ENTERPRISES REAL ESTATE 770-733-2596,
Richard Gailey 678-923-0007,
GAILEY ENTERPRISES REAL ESTATE
Bought with:
Damien Hunt, 3533918
GAILEY ENTERPRISES REAL ESTATE
Source: Stellar MLS,MLS#: OM691840 Originating MLS: Ocala - Marion
Originating MLS: Ocala - Marion
Facts & features
Interior
Bedrooms & bathrooms
- Bedrooms: 3
- Bathrooms: 2
- Full bathrooms: 2
Primary bedroom
- Features: Walk-In Closet(s)
- Level: First
Bedroom 2
- Features: Built-in Closet
- Level: First
Bedroom 3
- Features: Built-in Closet
- Level: First
Primary bathroom
- Features: Shower No Tub, Linen Closet
- Level: First
Bathroom 2
- Features: Tub With Shower, Linen Closet
- Level: First
Balcony porch lanai
- Features: Ceiling Fan(s), No Closet
- Level: First
Dining room
- Features: No Closet
- Level: First
Kitchen
- Features: No Closet
- Level: First
Laundry
- Features: No Closet
- Level: First
Living room
- Features: No Closet
- Level: First
Heating
- Central
Cooling
- Central Air
Appliances
- Included: Dishwasher, Dryer, Electric Water Heater, Freezer, Microwave, Range, Washer
- Laundry: Inside
Features
- Ceiling Fan(s), High Ceilings, Living Room/Dining Room Combo, Open Floorplan, Primary Bedroom Main Floor, Thermostat
- Flooring: Carpet, Tile
- Doors: Sliding Doors
- Has fireplace: Yes
- Fireplace features: Living Room
Interior area
- Total structure area: 2,108
- Total interior livable area: 2,108 sqft
Property
Parking
- Total spaces: 1
- Parking features: Driveway, Garage Door Opener
- Attached garage spaces: 1
- Has uncovered spaces: Yes
Features
- Levels: One
- Stories: 1
- Patio & porch: Covered, Patio, Screened
- Exterior features: Irrigation System, Lighting
- Fencing: Chain Link
Lot
- Size: 0.47 Acres
- Features: Level, Oversized Lot
- Residential vegetation: Trees/Landscaped
Details
- Parcel number: R2722218147200360140
- Zoning: RESIDENTIA
- Special conditions: None
Construction
Type & style
- Home type: MobileManufactured
- Property subtype: Single Family Residence
Materials
- Vinyl Siding
- Foundation: Block
- Roof: Shingle
Condition
- New construction: No
- Year built: 2005
Utilities & green energy
- Sewer: Public Sewer
- Water: None
- Utilities for property: Cable Available, Electricity Available, Phone Available, Sewer Available
Community & HOA
Community
- Features: Clubhouse, Fitness Center, Gated Community - Guard, Golf Carts OK, Golf, Pool, Tennis Court(s)
- Security: Gated Community, Security Gate
- Pet fee: $0 monthly
- Senior community: Yes
- Subdivision: BROOKRIDGE COMM
HOA
- Has HOA: Yes
- Amenities included: Clubhouse, Fitness Center, Gated, Golf Course, Security, Tennis Court(s)
- HOA fee: $100 monthly
- HOA name: BROOKRIDGE COMMUNITY
Location
- Region: Brooksville
Financial & listing details
- Price per square foot: $116/sqft
- Tax assessed value: $294,279
- Annual tax amount: $1,556
- Date on market: 12/26/2024
- Cumulative days on market: 70 days
- Listing terms: Cash,Conventional,FHA,VA Loan
- Ownership: Fee Simple
- Total actual rent: 0
- Electric utility on property: Yes
- Road surface type: Asphalt
Price history
| Date | Event | Price |
|---|---|---|
| 4/22/2025 | Sold | $245,000-12.5%$116/sqft |
Source:  Stellar MLS #OM691840 Report a problem Stellar MLS #OM691840 Report a problem | ||
| 3/6/2025 | Pending sale | $279,900$133/sqft |
Source: Stellar MLS #OM691840 Report a problem | ||
| 1/29/2025 | Price change | $279,900-1.8%$133/sqft |
Source: Stellar MLS #OM691840 Report a problem | ||
| 12/26/2024 | Listed for sale | $284,900+288.8%$135/sqft |
Source: Stellar MLS #OM691840 Report a problem | ||
| 1/26/2024 | Sold | $73,280$35/sqft |
Source: Public Record Report a problem | ||
Public tax history
| Year | Property taxes | Tax assessment |
|---|---|---|
| 2025 | $4,687 +201.3% | $294,279 +152.4% |
| 2024 | $1,556 +5.4% | $116,585 +3% |
| 2023 | $1,476 +0.9% | $113,189 +3% |
| 2022 | $1,462 +0.2% | $109,892 +3% |
| 2021 | $1,459 +7.6% | $106,691 +1.4% |
| 2020 | $1,356 | $105,218 +2.3% |
| 2019 | -- | $102,852 +1.9% |
| 2018 | $934 -23.2% | $100,934 +2.1% |
| 2017 | $1,216 | $98,858 +2.1% |
| 2016 | $1,216 +3.6% | $96,825 +0.7% |
| 2015 | $1,173 +1.8% | $96,152 +0.8% |
| 2014 | $1,152 +30.5% | $95,389 +1.5% |
| 2013 | $883 -8.5% | $93,979 -7.2% |
| 2012 | $965 -9.8% | $101,236 -7% |
| 2011 | $1,069 | $108,870 -4.6% |
| 2010 | -- | $114,082 -16.4% |
| 2009 | $1,483 -18.5% | $136,502 -12.7% |
| 2008 | $1,820 -23.6% | $156,279 -3.7% |
| 2006 | $2,384 | $162,274 +796.6% |
| 2005 | -- | $18,098 +183.9% |
| 2004 | $120 -1.6% | $6,374 |
| 2003 | $122 -8.5% | $6,374 -8.2% |
| 2002 | $133 -7.4% | $6,944 -8.6% |
| 2001 | $144 -1.5% | $7,599 |
| 2000 | $146 | $7,599 |
Find assessor info on the county website
Neighborhood: Brookridge
Nearby homes
- $148,6002 bd2 ba966 sqft15361 Brookridge Blvd, Brooksville, FL 34613Off Market
- $153,9002 bd2 ba1.3k sqft15335 Brookridge Blvd, Brooksville, FL 34613Off Market
- $153,9002 bd2 ba989 sqft14292 Midmoor Blvd, Brooksville, FL 34613Off Market

- $174,2002 bd2 ba1.2k sqft8298 Modena Ave, Brooksville, FL 34613Off Market

- $123,7002 bd2 ba1k sqft15329 Brookridge Blvd, Brooksville, FL 34613Off Market
- $166,1003 bd2 ba1.2k sqft15367 Brookridge Blvd, Brooksville, FL 34613Off Market
- $171,8003 bd2 ba1.3k sqft8294 Modena Ave, Brooksville, FL 34613Off Market
- $236,1003 bd2 ba1.4k sqft14286 Midmoor Blvd, Brooksville, FL 34613Off Market
Nearby schools
GreatSchools rating
- 6/10Pine Grove Elementary SchoolGrades: PK-5Distance: 1.1 mi
- 6/10West Hernando Middle SchoolGrades: 6-8Distance: 1 mi
- 3/10Central High SchoolGrades: 9-12Distance: 1.1 mi
Get a cash offer in 3 minutes
Find out how much your home could sell for in as little as 3 minutes with a no-obligation cash offer.
Estimated market value
$238,000
Get a cash offer in 3 minutes
Find out how much your home could sell for in as little as 3 minutes with a no-obligation cash offer.
Estimated market value
$238,000
- Florida
- Hernando County
- Brooksville
- 34613
- Brookridge
- 15351 BROOKRIDGE BOULEVARD
Nearby cities
Nearby neighborhoods
Nearby zip codes
Other Brooksville Topics
