Skip main navigation
Under contract
  • $620,000

    15351 Let It Be Dr, Amarillo, TX 79119

    4beds
    2,544sqft
    : 
    Loading
    Get pre-qualified
    Single Family Residence
    Built in 2018
    -- sqft lot
    $612,000 Zestimate®
    $244/sqft
    $-- HOA

    What's special

    Gas fire pit areaOutdoor kitchenOpen-concept floor planCrown molding throughoutStainless steel appliancesOversized insulated shop doorsFarmhouse sink
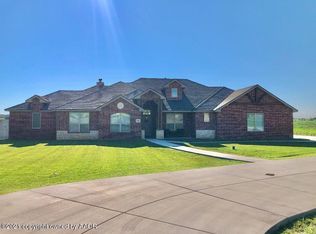
    Exceptional custom-built 4/3/3 in Strawberry Fields on 2.06 acres. Breathtaking West Texas sunsets and luxury indoor/outdoor living. Thoughtfully designed home features soaring beam ceilings, designer lighting, stone fireplace, foam insulation, surround sound in home & patio, mudroom, isolated primary suite & versatile 4th bedroom or office. The gourmet kitchen includes stainless appliances, double ovens, pot filler, farmhouse sink, oversized island, & abundant storage. Enjoy the covered patio with outdoor kitchen & pull down shade, fire pit, additional outdoor patio off shop, professional landscaping, sprinkler system, & insulated 30x50 shop with oversized doors, loft area, high bay LED lighting, RV hookup w/ perimeter outlets & workspace w/ lighting. Utility features lux dog bath area Custom-built 4 bedroom, 3 bathroom home Sits on 2.06 Acres 3-car attached garage Located in desirable Strawberry Fields Luxury country living minutes from Amarillo Breathtaking West Texas sunset views from your front porch. Spectacular sunrise views from patio/expansive rear windows Open-concept floor plan Versatile 4th bedroom ideal for office/flex space Split-bedroom layout Isolated primary suite featuring a spa-inspired ensuite bath and oversized boutique-style closet Soaking tub and walk-in shower in primary bath Dual vanities in primary suite and in 2nd bathroom Mudroom with built-in storage/bench area and dog door Soaring ceilings with custom wood beam detail Designer lighting and chandeliers throughout Stone fireplace with gas logs Crown molding throughout Attic has foam insulation for energy efficiency and flooring for extra storage Axium surround sound system in kitchen, living room, primary bedroom and extending to patio Gourmet kitchen Stainless steel appliances Double ovens Gas cooktop Pot filler Farmhouse sink Oversized kitchen island Extensive cabinetry and abundant storage Walk-in pantry Custom vent hood Under-cabinet lighting Laundry room with dog wash station Upgraded washer with separate compartment for smaller loads Covered patio designed for entertaining Outdoor kitchen Gas fire pit area Additional outdoor living space off the shop Professional landscaping Sprinkler/irrigation system Extensive concrete work Beautiful fencing Insulated 30x50 shop 16-foot shop sidewalls Oversized insulated shop doors Rayne Water softener-reverse osmosis filter system 12x14 and 10x12 insulated overhead doors Shop has 100 amp service;50 amp receptacle for RV Plug in Loft/storage area in shop Dedicated workspace area in shop Ideal setup for RV, hobbies, business, or storage 200 square feet floored attic space for storage above garage Refrigerator conveys Washer & dryer convey Thoughtfully designed indoor/outdoor living spaces One-of-a-kind luxury property with functional upgrades throughout Watch hawks soar and rabbits scamper across the open area behind the home from the patio or through the expansive windows on the rear of the home.
    39 days
    |
    337
    |
    15
    |

    Likely to sell faster than

    Zillow last checked:

    Listing updated:

    Listed by:

    The Good Home Team,

    EXP Realty, LLC,

    Nicki Gregory 806-316-4498

    Source: AMMLS,MLS#: 26-4343MLS Logo

      Facts & features

      Interior

      Bedrooms & bathrooms
      • Bedrooms: 4
      • Bathrooms: 3
      • Full bathrooms: 2
      • 1/2 bathrooms: 1
      Rooms
      • Room types: Dining Room - Kit Cm, Mud Room, Utility Room
      Heating
      • Central
      Cooling
      • Central Air
      Appliances
      • Included: Washer/Dryer, Refrigerator, Double Oven, Dishwasher
      • Laundry: Laundry Room
      Features
      • Pantry
      • Number of fireplaces: 1
      • Fireplace features: Gas Log
      Interior area
      • Total structure area: 2,544
      • Total interior livable area: 2,544 sqft

      Property

      Parking
      • Total spaces: 3
      • Parking features: Additional Parking, RV Garage, Garage Faces Side, Garage Door Opener, RV Access/Parking
      • Attached garage spaces: 3
      Features
      • Levels: One
      • Exterior features: Outdoor Kitchen
      Details
      • Additional structures: Workshop
      • Parcel number: 179322
      • Zoning description: 2000 - SW of Amarillo City Limits

      Construction

      Type & style
      • Home type: SingleFamily
      • Property subtype: Single Family Residence
      Materials
      • Brick Veneer, Brick
      • Foundation: Slab
      Condition
      • New construction: No
      • Year built: 2018

      Utilities & green energy

      • Sewer: Septic Tank
      • Water: Well

      Community & HOA

      HOA
      • Has HOA: No
      Location
      • Region: Amarillo

      Financial & listing details

      • Price per square foot: $244/sqft
      • Tax assessed value: $482,421
      • Annual tax amount: $4,695
      • Date on market: 5/29/2026
      • Listing terms: VA Loan,Conventional

        Estimated market value

        $612,000

        $581,000 - $643,000

        $4,118/mo

        Price history

        DateEventPrice
        6/10/2026Contingent$620,000$244/sqft
        Source: AMMLS #26-4343 Report a problem
        5/29/2026Listed for sale$620,000+60.7%$244/sqft
        Source: AMMLS #26-4343 Report a problem
        9/17/2018Sold--
        Source: Agent Provided Report a problem
        4/21/2018Listed for sale$385,795$152/sqft
        Source: Keller Williams Realty Amarillo #18-114050 Report a problem

        Public tax history

        YearProperty taxesTax assessment
        2025$4,695 -20.1%$482,421 -4.8%
        2024$5,873 +8.8%$506,806 +10%
        2023$5,398 -13.8%$460,733 +10%
        2022$6,261 -0.3%$418,848 +10%
        2021$6,281 $380,771 +6.4%
        2020-- $357,758 +0.9%
        2019$2,596 $354,397 +142%
        2018$2,596 $146,419 +2828.4%
        2017-- $5,000

        Find assessor info on the county website

        Monthly payment

        Est. payment

        Payment breakdown

        Explore the cost of this home by adjusting the details. Changes won't be saved.
        All calculations are estimates and provided by Zillow, Inc. for informational purposes only. Actual amounts may vary.
        HOA fees may include property taxes on listings classified as Co-Ops. Contact the listing agent and/or owner for fee details.
        Mortgage interest rates are dependent on a number of factors, including credit score, down payment, and repayment length. Interest rate data provided by Zillow Group Marketplace, Inc. as of 1/1/1970 from various mortgage lenders with which we have lead or other similar arrangements; the Estimated Payment is an average of those rates.
        See how much you could borrow to make a competitive offer.

        Climate risks

        Neighborhood: 79119

        Getting around

        0 / 100
        Car-Dependent
        0 / 100
        No Nearby Transit
        23 / 100
        Somewhat Bikeable

        Nearby schools

        GreatSchools rating
        Schools provided by the listing agent
        • Middle: West Plains Junior High
        • High: West Plains High School

        Source: AMMLS. This data may not be complete. We recommend contacting the local school district to confirm school assignments for this home.

        A local agent can set up tours, give advice and negotiate with sellers.

        A local lender can help you make sure your offer is ready when you are.

        Browse local experts

        Similar homes

        Skip to the end of the carouselSkip to the beginning of the carousel