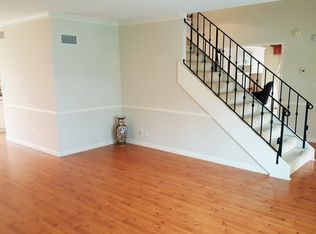
Sophisticated and newly remodeled estate situated in a Cul-De-Sac within highly desired 'Ranch' Community. Offers parks, greenbelt, playground, award-winning Irvine school district. Thought after Monterey floor plan, 6 bedrooms, 4 bathrooms, with crown molding, decorative molding accent walls + permitted enclosed patio with additional 386 sq'. Patio features exposed wood beam ceilings, recess lights, celling fans. Double door entrance leads to an elegant family room. First floor has one large in-suite, with it's own private entrance. The other two bedrooms share one bathroom. Updated kitchen with double oven, built-in Sub Zero refrigerator. The upstairs features a large master bedroom, walk-in closet, new remodeled bathroom and 2 additional bedrooms and powder rooms. Garage has been converted to ADU with kitchen (permit being finalized). Good size yard with a covered 12' x 15' patio. Appealing, drought-resistant landscaping. Newer furnace and A/C units. Leased solar panel is transferable. No HOA or Mello Roos. Excellent residential investment opportunity!
Sold for $1,800,000
Street View
Zillow last checked:
Listing updated:
Bought with:
Shaoli Xu, DRE #01462267
American Golden Eagle Realty
Source: CRMLS,MLS#: P1-16811 Originating MLS: California Regional MLS (Ventura & Pasadena-Foothills AORs)
Originating MLS: California Regional MLS (Ventura & Pasadena-Foothills AORs)Price history
| Date | Event | Price |
|---|---|---|
| 4/29/2024 | Sold | $1,800,000-3.6%$583/sqft |
Source:  CRMLS #P1-16811 Report a problem CRMLS #P1-16811 Report a problem | ||
| 3/25/2024 | Pending sale | $1,868,000$605/sqft |
Source: CRMLS #P1-16811 Report a problem | ||
| 3/22/2024 | Listed for sale | $1,868,000$605/sqft |
Source: CRMLS #P1-16811 Report a problem | ||
| 3/20/2024 | Pending sale | $1,868,000$605/sqft |
Source: CRMLS #P1-16811 Report a problem | ||
| 3/12/2024 | Listed for sale | $1,868,000+0.4%$605/sqft |
Source: CRMLS #P1-16811 Report a problem | ||
| 8/8/2023 | Listing removed | -- |
Source:  Pasadena Foothills MLS #P1-13655 Report a problem Pasadena Foothills MLS #P1-13655 Report a problem | ||
| 5/18/2023 | Listed for sale | $1,860,000-6.1%$603/sqft |
Source: Pasadena Foothills MLS #P1-13655 Report a problem | ||
| 3/12/2023 | Listing removed | -- |
Source: Pasadena Foothills MLS Report a problem | ||
| 2/10/2023 | Listed for sale | $1,980,000+93.2%$642/sqft |
Source: Pasadena Foothills MLS #P1-12610 Report a problem | ||
| 12/27/2018 | Sold | $1,025,000-6.6%$332/sqft |
Source: Public Record Report a problem | ||
| 11/16/2018 | Listed for sale | $1,098,000$356/sqft |
Source: Keller Williams Realty #OC18118155 Report a problem | ||
| 11/16/2018 | Pending sale | $1,098,000$356/sqft |
Source: Keller Williams Realty #OC18118155 Report a problem | ||
| 10/21/2018 | Price change | $1,098,000-2.4%$356/sqft |
Source: Keller Williams Realty #OC18118155 Report a problem | ||
| 10/10/2018 | Price change | $1,125,000-2.2%$365/sqft |
Source: Keller Williams Realty #OC18118155 Report a problem | ||
| 9/18/2018 | Price change | $1,150,000-2.4%$373/sqft |
Source: Keller Williams Realty #OC18118155 Report a problem | ||
| 8/24/2018 | Price change | $1,178,800-0.9%$382/sqft |
Source: Keller Williams Realty #OC18118155 Report a problem | ||
| 7/21/2018 | Price change | $1,189,000-2.9%$385/sqft |
Source: Keller Williams Realty #OC18118155 Report a problem | ||
| 7/10/2018 | Pending sale | $1,225,000$397/sqft |
Source: Keller Williams Realty #OC18118155 Report a problem | ||
| 6/5/2018 | Price change | $1,225,000-2%$397/sqft |
Source: Keller Williams Realty #OC18118155 Report a problem | ||
| 5/20/2018 | Listed for sale | $1,250,000$405/sqft |
Source: Keller Williams Realty #OC18118155 Report a problem | ||

Get a cash offer in 3 minutes
Find out how much your home could sell for in as little as 3 minutes with a no-obligation cash offer.
Estimated market value
$2,069,000
