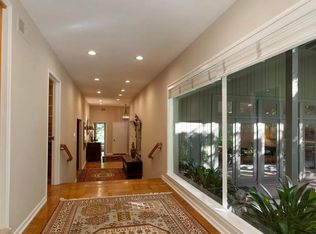
Beautiful custom single-story estate, located in the highly sought after Glen Una Area. Grand formal entry w/ towering ceilings. Spacious Living Room w/ arched windows, high ceilings and a custom fireplace. Formal dining room w/built in cabinets, dual fireplace and large windows. Spacious kitchen equipped w/a large island, counter seating, pantry and dining nook. Great room off the kitchen w/ vaulted ceilings, custom bar area and rock fireplace. French doors leading out to your backyard oasis. Bedroom wing includes the Primary en-suite w/ fireplace, built in dressers and French doors leading out to the private yard. Bath w/ dual vanities, spa like tub and separate shower, built in cabinet and a walk-in closet. Two other nice sized bedrooms located in this wing w/ a full bathroom w/ dual vanities as well as a half bath for guests. Fourth en-suite bedroom situated on the other side of the home, currently used as an office. Perfect for extended family or guests. Resort like grounds w/ mature trees and landscaping. Totally private backyard w/a beautiful pool and spa. A number of patio areas for entertaining and relaxation. Garden area w/raised beds .A short distance to Villa Montalvo, Downtown Saratoga and Los Gatos w/restaurants, Wine Bars, stores and shopping. Top Saratoga schools.
Sold for $7,000,000
Street View
$7,000,000
15351 Pepper Ln, Saratoga, CA 95070
4beds
4,695sqft
Single Family Residence, Residential
Built in 1997
0.77 Acres Lot
$7,181,100 Zestimate®
$1,491/sqft
$12,752 Estimated rent
Home value
$7,181,100
$6.53M - $7.97M
$12,752/mo
Zestimate® history
Owner options
List your home for rent
$12,752/mo
Rent Zestimate®
Find your next renter with Zillow Rental Manager. Plus, with online applications, you can quickly screen prospective tenants – for free.
$12,752/mo
Rent Zestimate®
Refinance and save
$44,442/mo
Est. payment
Refinancing to a lower rate could help reduce your monthly payments and save thousands over the life of the loan.
$44,442/mo
Est. payment
Explore your selling options
Work with a Zillow partner agent
Leverage their expertise and Zillow's premium Showcase listings to get your home seen by more buyers.
Get startedList with your own agent
Get your home in front of millions of buyers by listing it on Zillow.
Learn how to do itSell it yourself
Take full control of how buyers see your home on Zillow by listing For Sale by Owner (FSBO).
List your homeWhat's special
Zillow last checked:
Listing updated:
Listed by:
Margery Walsh 00797248 408-483-2179,
Coldwell Banker Realty 408-355-1500
Bought with:
Chandani Group, 70010052
Compass
Karishma Chandani, 01066173
Anthem Realty
Source: MLSListings Inc,MLS#: ML81974598
Facts & features
Interior
Bedrooms & bathrooms
- Bedrooms: 4
- Bathrooms: 4
- Full bathrooms: 3
- 1/2 bathrooms: 1
Rooms
- Room types: Laundry
Bedroom
- Features: PrimarySuiteRetreat, WalkinCloset, PrimaryBedroomonGroundFloor, BedroomonGroundFloor2plus
Bathroom
- Features: DoubleSinks, Granite, PrimaryStallShowers, PrimaryTubwJets, StallShower2plus, Tile, TubinPrimaryBedroom, FullonGroundFloor, HalfonGroundFloor
Dining room
- Features: BreakfastBar, BreakfastNook, FormalDiningRoom
Family room
- Features: SeparateFamilyRoom
Kitchen
- Features: _220VoltOutlet, Countertop_Granite, IslandwithSink, Pantry
Heating
- Central Forced Air
Cooling
- Central Air
Appliances
- Included: Gas Cooktop, Dishwasher, Disposal, Microwave, Double Oven, Self Cleaning Oven, Refrigerator, Trash Compactor, Warming Drawer
- Laundry: Tub/Sink, Inside, In Utility Room
Features
- High Ceilings, Vaulted Ceiling(s), Wet Bar, Walk-In Closet(s)
- Flooring: Carpet, Tile
- Number of fireplaces: 4
- Fireplace features: Family Room, Gas Log, Living Room, Primary Bedroom, Other Location, Two Way
Interior area
- Total structure area: 4,695
- Total interior livable area: 4,695 sqft
Property
Parking
- Total spaces: 3
- Parking features: Attached, Garage Door Opener, Guest, Parking Area
- Attached garage spaces: 3
Features
- Stories: 1
- Patio & porch: Balcony/Patio
- Exterior features: Back Yard, Fenced
- Pool features: In Ground, Pool/Spa Combo, Pool Sweep
- Spa features: Pool/SpaCombo
- Fencing: Back Yard,Gate
Lot
- Size: 0.77 Acres
- Features: Gentle Sloping
Details
- Additional structures: Garage, Pergola
- Parcel number: 51002026
- Zoning: R140
- Special conditions: Standard
Construction
Type & style
- Home type: SingleFamily
- Architectural style: Custom
- Property subtype: Single Family Residence, Residential
Materials
- Foundation: Other, Concrete Perimeter and Slab
- Roof: Concrete, Shingle
Condition
- New construction: No
- Year built: 1997
Utilities & green energy
- Gas: PublicUtilities
- Water: Public
- Utilities for property: Public Utilities, Water Public
Community & HOA
Location
- Region: Saratoga
Financial & listing details
- Price per square foot: $1,491/sqft
- Tax assessed value: $4,637,380
- Annual tax amount: $54,688
- Date on market: 7/26/2024
- Listing agreement: ExclusiveRightToSell
Price history
| Date | Event | Price |
|---|---|---|
| 8/9/2024 | Sold | $7,000,000+18.9%$1,491/sqft |
Source:  MLSListings Inc #ML81974598 Report a problem MLSListings Inc #ML81974598 Report a problem | ||
| 7/27/2024 | Pending sale | $5,888,000$1,254/sqft |
Source: MLSListings Inc #ML81974598 Report a problem | ||
| 7/26/2024 | Listed for sale | $5,888,000+640.6%$1,254/sqft |
Source: MLSListings Inc #ML81974598 Report a problem | ||
| 11/15/1995 | Sold | $795,000$169/sqft |
Source: Public Record Report a problem | ||
Public tax history
| Year | Property taxes | Tax assessment |
|---|---|---|
| 2025 | $54,688 +71.9% | $4,637,380 +72.5% |
| 2024 | $31,815 +1.2% | $2,688,138 +2% |
| 2023 | $31,451 +2.1% | $2,635,430 +2% |
| 2022 | $30,810 +1.7% | $2,583,756 +2% |
| 2021 | $30,308 +2.1% | $2,533,095 +1% |
| 2020 | $29,682 | $2,507,123 +2% |
| 2019 | $29,682 +3.4% | $2,457,965 +2% |
| 2018 | $28,699 | $2,409,771 +2% |
| 2017 | $28,699 +0.3% | $2,362,522 +2% |
| 2016 | $28,606 +5% | $2,316,199 +1.5% |
| 2015 | $27,250 +1.8% | $2,281,408 +2% |
| 2014 | $26,762 | $2,236,720 +0.5% |
| 2013 | -- | $2,226,612 +2% |
| 2012 | -- | $2,182,954 +2% |
| 2011 | -- | $2,140,152 +0.8% |
| 2010 | -- | $2,124,158 -0.2% |
| 2009 | -- | $2,129,205 +2% |
| 2008 | -- | $2,087,457 +2% |
| 2007 | -- | $2,046,527 +2% |
| 2006 | -- | $2,006,400 +2% |
| 2005 | -- | $1,967,060 +2% |
| 2004 | -- | $1,928,491 +1.9% |
| 2003 | -- | $1,893,147 +2% |
| 2002 | -- | $1,856,027 +2% |
| 2001 | -- | $1,819,635 |
Find assessor info on the county website
Neighborhood: Glen Una
Nearby homes
- $5,377,5004 bd4 ba3.5k sqft19870 Lark Way, Saratoga, CA 95070Off Market
- $7,255,5003 bd2 ba5.3k sqft15395 Pepper Ln, Saratoga, CA 95070Off Market
- $8,414,9004 bd3 ba2.5k sqft15305 Pepper Ln, Saratoga, CA 95070Off Market

- $3,937,7004 bd4 ba4.6k sqft19880 Lark Way, Saratoga, CA 95070Off Market
- $5,813,0004 bd4 ba3.8k sqft15370 Pepper Ln, Saratoga, CA 95070Off Market
- $4,694,1004 bd4 ba3.4k sqft15415 Pepper Ln, Saratoga, CA 95070Off Market
- $9,439,6004 bd3 ba4.4k sqft15340 Pepper Ln, Saratoga, CA 95070Off Market
- $4,006,4002 bd2 ba3.2k sqft15400 Hume Dr, Saratoga, CA 95070Off Market
Nearby schools
GreatSchools rating
- 9/10Saratoga Elementary SchoolGrades: K-5Distance: 1.1 mi
- 9/10Redwood Middle SchoolGrades: 6-8Distance: 1.4 mi
- 10/10Saratoga High SchoolGrades: 9-12Distance: 1.6 mi
Schools provided by the listing agent
- Middle: RedwoodMiddle_1
- District: SaratogaUnionElementary
Source: MLSListings Inc. This data may not be complete. We recommend contacting the local school district to confirm school assignments for this home.
Get a cash offer in 3 minutes
Find out how much your home could sell for in as little as 3 minutes with a no-obligation cash offer.
Estimated market value
$7,181,100
Get a cash offer in 3 minutes
Find out how much your home could sell for in as little as 3 minutes with a no-obligation cash offer.
Estimated market value
$7,181,100
- California
- Santa Clara County
- Saratoga
- 95070
- Glen Una
- 15351 Pepper Ln
Nearby cities
Nearby neighborhoods
Nearby zip codes
Other Saratoga Topics
