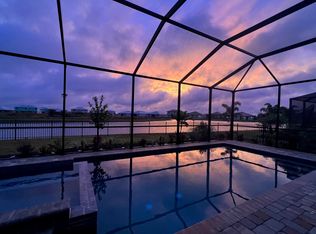
Welcome to this beautifully like-new, barely lived-in 4-bedroom, 2-bath home in the highly desirable Lorraine Lakes community. Offering 2,239 square feet of thoughtfully designed living space, this residence blends comfort, style, and an incredible long lake view that truly sets it apart. From the moment you arrive, the paver driveway and tile roof create impressive curb appeal. Inside, you’ll find a bright, open-concept layout perfect for everyday living and entertaining. The spacious living and dining areas flow seamlessly into the modern kitchen, which features new appliances, an upgraded dishwasher, gorgeous finishes throughout, and a charming café area just off the kitchen—ideal for casual dining or morning coffee with a view. The primary suite is a true retreat, highlighted by a luxurious super shower and granite countertops in the bathroom. Three additional bedrooms provide flexibility for family, guests, or a home office. Step outside to your expansive screened lanai and take in the peaceful, long water view and beautiful sunsets. Relax in your private pool and spa, where the hot tub spills beautifully into the pool—creating the ultimate Florida outdoor living experience. Fences are allowed, offering added versatility for pets or added privacy. Additional upgrades include a tankless water heater, painted 3-car garage with ample storage, and numerous thoughtful enhancements throughout the home. Located in the gated community of Lorraine Lakes, residents enjoy resort-style amenities including a state-of-the-art fitness center, tennis and pickleball courts, indoor basketball, walking trails, bocce ball courts, and a full-service restaurant and bar—delivering an unmatched lifestyle experience right within your neighborhood. This home perfectly captures the Florida lifestyle—luxurious, active, and centered around stunning water views. Select, newly acquired furnishings may be offered separately.
Sold for $710,000
$710,000
15351 SERENE SHORES LOOP, LAKEWOOD RANCH, FL 34211
4beds
2,239sqft
Single Family Residence
Built in 2023
8,503 Square Feet Lot
$709,800 Zestimate®
$317/sqft
$6,586 Estimated rent
Home value
$709,800
$667,000 - $752,000
$6,586/mo
Zestimate® history
Owner options
List your home for rent
$6,586/mo
Rent Zestimate®
Find your next renter with Zillow Rental Manager. Plus, with online applications, you can quickly screen prospective tenants – for free.
$6,586/mo
Rent Zestimate®
Refinance and save
$5,122/mo
Est. payment
Refinancing to a lower rate could help reduce your monthly payments and save thousands over the life of the loan.
$5,122/mo
Est. payment
Explore your selling options
Work with a Zillow partner agent
Leverage their expertise and Zillow's premium Showcase listings to get your home seen by more buyers.
Get startedList with your own agent
Get your home in front of millions of buyers by listing it on Zillow.
Learn how to do itSell it yourself
Take full control of how buyers see your home on Zillow by listing For Sale by Owner (FSBO).
List your homeWhat's special
Incredible long lake viewExpansive screened lanaiPeaceful long water viewBeautifully like-new barely lived-inNew appliancesPrivate pool and spaBright open-concept layout
Zillow last checked:
Listing updated:
Listed by:
Laura Rode 941-724-9957,
KW COASTAL LIVING III 941-900-4151,
Matthew Rode 941-241-7949,
KW COASTAL LIVING III
Bought with:
Meg Mendoza, 3422318
BERKSHIRE HATHAWAY HOMESERVICE
Faith Michael, 3285076
BERKSHIRE HATHAWAY HOMESERVICE
Source: Stellar MLS,MLS#: A4682892 Originating MLS: Sarasota - Manatee
Originating MLS: Sarasota - Manatee
Facts & features
Interior
Bedrooms & bathrooms
- Bedrooms: 4
- Bathrooms: 2
- Full bathrooms: 2
Primary bedroom
- Features: Ceiling Fan(s), Walk-In Closet(s)
- Level: First
- Area: 240 Square Feet
- Dimensions: 15x16
Bedroom 2
- Features: Ceiling Fan(s), Built-in Closet
- Level: First
- Area: 154 Square Feet
- Dimensions: 11x14
Bedroom 3
- Features: Ceiling Fan(s), Built-in Closet
- Level: First
- Area: 168 Square Feet
- Dimensions: 12x14
Bedroom 4
- Features: Ceiling Fan(s), Built-in Closet
- Level: First
- Area: 144 Square Feet
- Dimensions: 12x12
Primary bathroom
- Features: Dual Sinks, En Suite Bathroom, Granite Counters, Shower No Tub
- Level: First
- Area: 112 Square Feet
- Dimensions: 8x14
Dinette
- Level: First
- Area: 165 Square Feet
- Dimensions: 11x15
Dining room
- Level: First
- Area: 154 Square Feet
- Dimensions: 11x14
Kitchen
- Features: Breakfast Bar, Pantry, Granite Counters
- Level: First
- Area: 132 Square Feet
- Dimensions: 11x12
Laundry
- Level: First
- Area: 60 Square Feet
- Dimensions: 6x10
Living room
- Level: First
- Area: 480 Square Feet
- Dimensions: 24x20
Heating
- Electric
Cooling
- Central Air
Appliances
- Included: Dishwasher, Dryer, Microwave, Range, Refrigerator, Washer
- Laundry: Laundry Room
Features
- Ceiling Fan(s), Eating Space In Kitchen, High Ceilings, Open Floorplan, Primary Bedroom Main Floor, Solid Surface Counters, Tray Ceiling(s)
- Flooring: Carpet, Tile
- Doors: Sliding Doors
- Has fireplace: No
Interior area
- Total structure area: 3,153
- Total interior livable area: 2,239 sqft
Property
Parking
- Total spaces: 3
- Parking features: Garage - Attached
- Attached garage spaces: 3
Features
- Levels: One
- Stories: 1
- Exterior features: Sidewalk
- Has private pool: Yes
- Pool features: In Ground
- Spa features: In Ground
- Has view: Yes
- View description: Lake
- Has water view: Yes
- Water view: Lake
Lot
- Size: 8,503 Square Feet
Details
- Parcel number: 581254959
- Zoning: RESI
- Special conditions: None
Construction
Type & style
- Home type: SingleFamily
- Property subtype: Single Family Residence
Materials
- Block
- Foundation: Slab
- Roof: Tile
Condition
- New construction: No
- Year built: 2023
Utilities & green energy
- Sewer: Public Sewer
- Water: Public
- Utilities for property: Electricity Connected, Water Connected
Community & HOA
Community
- Features: Clubhouse, Fitness Center, Pool, Racquetball, Sidewalks, Tennis Court(s)
- Pet fee: $0 monthly
- Subdivision: LORRAINE LAKES PH IIB-3 & IIC
HOA
- Has HOA: Yes
- Amenities included: Basketball Court, Clubhouse, Fitness Center, Pickleball Court(s), Pool, Racquetball, Spa/Hot Tub, Tennis Court(s)
- Services included: Cable TV, Internet, Maintenance Structure, Maintenance Grounds
- HOA fee: $437 monthly
- HOA name: ICON Management Services, Inc. / Annie Marlow
- HOA phone: 941-777-7153
Location
- Region: Bradenton
Financial & listing details
- Price per square foot: $317/sqft
- Tax assessed value: $535,516
- Annual tax amount: $10,289
- Date on market: 2/19/2026
- Cumulative days on market: 54 days
- Listing terms: Cash,Conventional,VA Loan
- Ownership: Fee Simple
- Total actual rent: 0
- Electric utility on property: Yes
- Road surface type: Asphalt
Price history
| Date | Event | Price |
|---|---|---|
| 5/6/2026 | Sold | $710,000-2.1%$317/sqft |
Source:  Stellar MLS #A4682892 Report a problem Stellar MLS #A4682892 Report a problem | ||
| 4/14/2026 | Pending sale | $725,000$324/sqft |
Source: Stellar MLS #A4682892 Report a problem | ||
| 2/19/2026 | Listed for sale | $725,000+5.8%$324/sqft |
Source: Stellar MLS #A4682892 Report a problem | ||
| 5/23/2023 | Sold | $685,100-4.9%$306/sqft |
Source: Public Record Report a problem | ||
| 2/3/2023 | Listing removed | -- |
Source:  Lennar Homes Report a problem Lennar Homes Report a problem | ||
| 10/11/2022 | Listed for sale | $720,085$322/sqft |
Source: Lennar Homes Report a problem | ||
Public tax history
| Year | Property taxes | Tax assessment |
|---|---|---|
| 2025 | $9,842 -4.3% | $535,516 -5.5% |
| 2024 | $10,289 +329.8% | $566,706 +4631.6% |
| 2023 | $2,394 | $11,977 |
Find assessor info on the county website
Neighborhood: 34211
Nearby homes
- $716,5005 bd4 ba3.3k sqft15347 Serene Shores Loop, Bradenton, FL 34211Off Market
- $627,5003 bd3 ba2.4k sqft15355 Serene Shores Loop, Bradenton, FL 34211Off Market
- $568,3004 bd3 ba2.2k sqft15343 Serene Shores Loop, Bradenton, FL 34211Off Market
- $764,0003 bd3 ba2.4k sqft4952 Seafoam Trl, Bradenton, FL 34211Off Market
- $615,2003 bd3 ba2.4k sqft15348 Serene Shores Loop, Bradenton, FL 34211Off Market
- $876,9006 bd5 ba3.8k sqft15339 Serene Shores Loop, Bradenton, FL 34211Off Market
- $633,3003 bd3 ba2.4k sqft15356 Serene Shores Loop, Bradenton, FL 34211Off Market
- $700,0004 bd2 ba2.2k sqft15344 Serene Shores Loop, Bradenton, FL 34211Sold
Nearby schools
GreatSchools rating
- 8/10B.D. Gullett Elementary SchoolGrades: PK-5Distance: 2.4 mi
- 8/10Dr Mona Jain Middle SchoolGrades: 6-8Distance: 2.2 mi
- 6/10Lakewood Ranch High SchoolGrades: PK,9-12Distance: 3.3 mi
Schools provided by the listing agent
- Elementary: Gullett Elementary
- Middle: Dr Mona Jain Middle
- High: Lakewood Ranch High
Source: Stellar MLS. This data may not be complete. We recommend contacting the local school district to confirm school assignments for this home.
Get a cash offer in 3 minutes
Find out how much your home could sell for in as little as 3 minutes with a no-obligation cash offer.
Estimated market value
$709,800
Get a cash offer in 3 minutes
Find out how much your home could sell for in as little as 3 minutes with a no-obligation cash offer.
Estimated market value
$709,800
- Florida
- Manatee County
- Lakewood Ranch
- 34211
- 15351 SERENE SHORES LOOP
Nearby cities
Nearby neighborhoods
Nearby zip codes
Other Lakewood Ranch Topics
