Skip main navigation
Sold for $525,000
  • $525,000

    15351 SHERWOOD FOREST DRIVE, TAMPA, FL 33647

    3beds
    2,298sqft
    Single Family Residence
    Built in 1993
    5,757 Square Feet Lot
    $522,600 Zestimate®
    $228/sqft
    $2,579 Estimated rent

    Home value

    $522,600

    $496,000 - $549,000

    $2,579/mo

    Zestimate® history
    Loading
    Loading...

    Owner options

    List your home for rent

    $2,579/mo

    Rent Zestimate®

    Find your next renter with Zillow Rental Manager. Plus, with online applications, you can quickly screen prospective tenants – for free.

    Learn more

    $2,579/mo

    Rent Zestimate®

    Refinance and save

    $3,703/mo

    Est. payment

    Refinancing to a lower rate could help reduce your monthly payments and save thousands over the life of the loan.

    See today's rates

    $3,703/mo

    Est. payment

    Explore your selling options

    Work with a Zillow partner agent

    Leverage their expertise and Zillow's premium Showcase listings to get your home seen by more buyers.

    Get started

    List with your own agent

    Get your home in front of millions of buyers by listing it on Zillow.

    Learn how to do it

    Sell it yourself

    Take full control of how buyers see your home on Zillow by listing For Sale by Owner (FSBO).

    List your home

    What's special

    Office homeCherry cabinetrySky view clerestory windowEpoxied floorsBreakfast bayOpen bar areaTraditional red tile roof
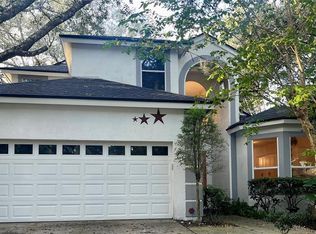
    Nottingham of Tampa Palms is where you will find interesting homes built by three different builders, each with their own architectural and varied style. This three bedroom plus office home features an open concept great room with twenty foot ceilings and a sky view clerestory window overlooking the park across the street oversized The Full wall of French doors, three sets of double doors, open onto a four hundred square foot all purpose room that is all glass, screens and tile. This room has northern exposure and is great for painting, growing plants, billiards and entertaining. The Great Room Dining Room offers the Sky view at night with stars and blue skies at lunch. This home will lift your spirits just by visiting....just beautiful, with gleaming solid bamboo floors and open staircase, the immaculate care is self evident. The office/library has the best view of the park (no homes in back) with all the grandfather oaks and fountain Pond of the Park. Two bedrooms with ample storage and another full bath as well are all on the second level . The Kitchen updated with (2016) cherry cabinetry and upscale appliances stunning granite prep space. The Open bar area and breakfast bay enjoy the morning sun and overlook the tree lined street to see "what's going on". The laundry and half bath on the way to the garage make the back door shoe changing coat grabbing area pleasant and easy. The garage has full wall enclosed storage and features epoxied floors . The drive way is paved and bricked to frame the entrance and enhance the greeting area. The traditional red tile roof was new in (2017) and the air filtration system is new this year. " So much quality in this home." Sellers are motivated and possionion is at close of escrow.

    Zillow last checked:

    Listing updated:

    Listed by:

    Phyllis Emmert 813-390-5575,

    COLDWELL BANKER REALTY 813-977-3500

    Bought with:

    January Silva, 3357572

    COLDWELL BANKER REALTY

    Source: Stellar MLS,MLS#: T3470259MLS LogoOriginating MLS: Tampa

    Facts & features

    Interior

    Bedrooms & bathrooms
    • Bedrooms: 3
    • Bathrooms: 3
    • Full bathrooms: 2
    • 1/2 bathrooms: 1
    Rooms
    • Room types: Bonus Room, Den/Library/Office, Florida Room, Great Room
    Primary bedroom
    • Features: Walk-In Closet(s)
    • Level: First
    Bedroom 2
    • Features: Built-in Closet
    • Level: Second
    Bedroom 3
    • Features: Built-in Closet
    • Level: Second
    Dining room
    • Level: First
    Kitchen
    • Level: First
    Living room
    • Level: First
    Office
    • Level: Second
    Heating
    • Central, Electric
    Cooling
    • Central Air
    Appliances
    • Included: Dishwasher, Disposal, Dryer, Electric Water Heater, Microwave, Range, Refrigerator
    • Laundry: Inside, Laundry Room
    Features
    • Cathedral Ceiling(s), Ceiling Fan(s), Crown Molding, High Ceilings, Living Room/Dining Room Combo, Primary Bedroom Main Floor, Solid Surface Counters, Solid Wood Cabinets, Split Bedroom, Stone Counters, Thermostat, Walk-In Closet(s)
    • Flooring: Bamboo, Tile
    • Doors: French Doors
    • Windows: Blinds, Shutters, Window Treatments
    • Has fireplace: No
    Interior area
    • Total structure area: 3,286
    • Total interior livable area: 2,298 sqft

    Property

    Parking
    • Total spaces: 2
    • Parking features: Deeded, Driveway, Garage Door Opener, Ground Level
    • Attached garage spaces: 2
    • Has uncovered spaces: Yes
    Features
    • Levels: Two
    • Stories: 2
    • Patio & porch: Enclosed, Patio, Rear Porch, Screened
    • Exterior features: Irrigation System, Lighting, Private Mailbox, Sidewalk
    • Fencing: Masonry
    • Has view: Yes
    • View description: Park/Greenbelt, Trees/Woods
    Lot
    • Size: 5,757 Square Feet
    • Features: City Lot, Landscaped, Sidewalk
    • Residential vegetation: Trees/Landscaped
    Details
    • Parcel number: A3427191DY00000100001.0
    • Zoning: PD
    • Special conditions: None

    Construction

    Type & style
    • Home type: SingleFamily
    • Architectural style: Mediterranean
    • Property subtype: Single Family Residence
    Materials
    • Block, Concrete
    • Foundation: Slab
    • Roof: Tile
    Condition
    • New construction: No
    • Year built: 1993

    Utilities & green energy

    • Sewer: Public Sewer
    • Water: Public
    • Utilities for property: Cable Available, Electricity Available, Fiber Optics, Fire Hydrant, Public, Sewer Connected, Street Lights, Underground Utilities, Water Available, Water Connected

    Community & HOA

    Community
    • Features: Association Recreation - Owned, Deed Restrictions, Dog Park, Fitness Center, Golf, Park, Playground, Pool, Sidewalks, Special Community Restrictions
    • Security: Security System, Security System Owned, Smoke Detector(s)
    • Pet fee: $0 monthly
    • Subdivision: THE MANORS OF NOTTINGHAM
    HOA
    • Has HOA: Yes
    • Amenities included: Basketball Court, Golf Course, Pickleball Court(s), Playground, Pool, Recreation Facilities, Tennis Court(s)
    • Services included: Common Area Taxes, Community Pool, Recreational Facilities
    • HOA fee: $106 monthly
    • HOA name: Susan Bailey
    • HOA phone: 813-980-1000
    • Second HOA name: Tampa Palms HOA
    • Second HOA phone: 813-977-3700
    Location
    • Region: Tampa

    Financial & listing details

    • Price per square foot: $228/sqft
    • Tax assessed value: $395,394
    • Annual tax amount: $3,866
    • Date on market: 9/8/2023
    • Cumulative days on market: 63 days
    • Listing terms: Cash,Conventional,FHA,VA Loan
    • Ownership: Fee Simple
    • Total actual rent: 0
    • Electric utility on property: Yes
    • Road surface type: Paved, Asphalt

    Price history

    DateEventPrice
    11/27/2023Sold$525,000-8.7%$228/sqft
    Source: Stellar MLS #T3470259 Report a problem
    11/11/2023Pending sale$575,000$250/sqft
    Source: Stellar MLS #T3470259 Report a problem
    10/16/2023Price change$575,000-3.4%$250/sqft
    Source: Stellar MLS #T3470259 Report a problem
    9/25/2023Price change$595,000-4.8%$259/sqft
    Source: Stellar MLS #T3470259 Report a problem
    9/18/2023Price change$625,000-1.6%$272/sqft
    Source: Stellar MLS #T3470259 Report a problem
    9/8/2023Listed for sale$635,000+262.9%$276/sqft
    Source: Stellar MLS #T3470259 Report a problem
    11/29/1993Sold$175,000$76/sqft
    Source: Public Record Report a problem

    Public tax history

    YearProperty taxesTax assessment
    2025$8,280 +5.9%$395,394 +1.6%
    2024$7,819 +91.4%$389,176 +101.7%
    2023$4,086 +5.7%$192,905 +3%
    2022$3,866 +2%$187,286 +3%
    2021$3,789 +2.4%$181,831 +1.4%
    2020$3,702 +3%$179,321 +2.3%
    2019$3,593 $175,289 +1.9%
    2018$3,593 +1.1%$172,021 -22.9%
    2017$3,555 +1.6%$223,243 +35.3%
    2016$3,500 +2.8%$165,018 +0.7%
    2015$3,404 -0.3%$163,871 +0.8%
    2014$3,415 +1.8%$162,570 +1.5%
    2013$3,354 +0.5%$160,167 +1.7%
    2012$3,338 -4.1%$157,490 -1.7%
    2011$3,481 -6.7%$160,194 -7.3%
    2010$3,730 -3.8%$172,898 -3.5%
    2009$3,876 +0%$179,197 +0.1%
    2008$3,875 -5.7%$179,018 +1.6%
    2007$4,107 -4.6%$176,163 +2.5%
    2006$4,307 +0.7%$171,866 +3%
    2005$4,277 $166,860 +3%
    2004-- $162,000 +6.6%
    2003-- $151,939 +2.4%
    2002-- $148,378 +1.6%
    2001-- $146,041 -1.9%
    2000$3,723 $148,809
    Find assessor info on the county website

    Neighborhood: Tampa Palms

    Nearby schools

    GreatSchools rating
    Schools provided by the listing agent
    • Elementary: Tampa Palms-HB
    • Middle: Liberty-HB
    • High: Freedom-HB

    Source: Stellar MLS. This data may not be complete. We recommend contacting the local school district to confirm school assignments for this home.

    Get a cash offer in 3 minutes
    Find out how much your home could sell for in as little as 3 minutes with a no-obligation cash offer.
    Estimated market value
    $522,600
    Get a cash offer in 3 minutes
    Find out how much your home could sell for in as little as 3 minutes with a no-obligation cash offer.
    Estimated market value
    $522,600