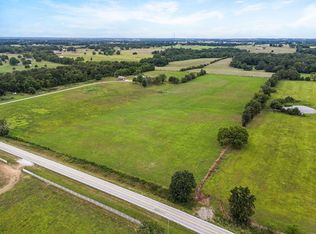
Classic Colonial Farmhouse on 13+ AcresSet back off the road for privacy this charming home blends timeless elegance with modern comfort. Every room on the main floor of this home welcomes you with original hardwood flooring and beamed ceilings.The living and dining rooms are bright and airy, offering the perfect space for gatherings. Two wood-burning fireplaces enhance the cozy ambiance, one in the living room and the other in the family room--ideal for game day or movie night. The chefs kitchen is spacious, perfect for entertaining family and friends.Convenience meets functionality with a half bath off the kitchen and easy access to the back patio, which features an inground pool. A dedicated office/study provides a quiet space for remote work or homeschooling, while the mudroom/full bath off the garage ensures easy cleanup after gardening or tending to animals.Upstairs, the master bedroom boasts an impressive 18x22 layout, complete with ample closet space, the primary bath offers a separate makeup area, and a walk-in closet. Two additional bedrooms are located on this level, including one with its own living area.30x40 Shop: Equipped with a 10' garage door, 100-amp service, and a 30-amp RV hookup.35x50 Barn: Features 4 horse stalls and a tack room, which has been converted into a chicken coop.There is no shortage of room on this property for hobbies, animals, and outdoor enjoyment all in a serene setting that feels like a retreat.
Closed
Price Unknown
15352 State Hwy 174, Mt Vernon, MO 65712
3beds
3,669sqft
Single Family Residence
Built in 1984
13.19 Acres Lot
$715,200 Zestimate®
$--/sqft
$3,774 Estimated rent
Home value
$715,200
Estimated sales range
Not available
$3,774/mo
Zestimate® history
Owner options
List your home for rent
$3,774/mo
Rent Zestimate®
Find your next renter with Zillow Rental Manager. Plus, with online applications, you can quickly screen prospective tenants – for free.
$3,774/mo
Rent Zestimate®
Refinance and save
Refinancing to a lower rate could help reduce your monthly payments and save thousands over the life of the loan.
Explore your selling options
Work with a Zillow partner agent
Leverage their expertise and Zillow's premium Showcase listings to get your home seen by more buyers.
Get startedList with your own agent
Get your home in front of millions of buyers by listing it on Zillow.
Learn how to do itSell it yourself
Take full control of how buyers see your home on Zillow by listing For Sale by Owner (FSBO).
List your homeWhat's special
Wood-burning fireplacesInground poolOriginal hardwood flooringWalk-in closetBeamed ceilings
Zillow last checked:
Listing updated:
Listed by:
Mark Johnson 417-983-1581,
Murney Associates - Primrose,
Tanya Bower-Johnson 417-830-3685,
Murney Associates - Primrose
Bought with:
Mark A Lee, 2023046843
MarJen Properties LLC
Source: SOMOMLS as distributed by MLS GRID,MLS#: 60284920
Facts & features
Interior
Bedrooms & bathrooms
- Bedrooms: 3
- Bathrooms: 5
- Full bathrooms: 4
- 1/2 bathrooms: 1
Rooms
- Room types: Family Room, Pantry, Living Areas (3+), Mud Room, Office, Study
Primary bedroom
- Area: 402.91
- Dimensions: 18.19 x 22.15
Bedroom 2
- Area: 373.38
- Dimensions: 22.52 x 16.58
Bedroom 3
- Area: 193.61
- Dimensions: 14.04 x 13.79
Primary bathroom
- Area: 94.76
- Dimensions: 8.75 x 10.83
Garage
- Area: 721.73
- Dimensions: 23.71 x 30.44
Kitchen
- Area: 231.52
- Dimensions: 12.77 x 18.13
Office
- Area: 288.57
- Dimensions: 22.83 x 12.64
Other
- Area: 224.48
- Dimensions: 9.33 x 24.06
Heating
- Forced Air, Central, Zoned, Heat Pump, Electric
Cooling
- Central Air, Ceiling Fan(s)
Appliances
- Included: Electric Cooktop, Built-In Electric Oven, Electric Water Heater, Disposal, Dishwasher, Water Filtration
- Laundry: Main Level, In Basement, W/D Hookup
Features
- Internet - Cable, Soaking Tub, Granite Counters, Beamed Ceilings, Walk-In Closet(s)
- Flooring: Carpet, Stone, Tile, Hardwood
- Windows: Double Pane Windows
- Basement: Concrete,Sump Pump,French Drain,Walk-Up Access,Unfinished,Utility,Bath/Stubbed,Full
- Attic: Fully Floored,Pull Down Stairs
- Has fireplace: Yes
- Fireplace features: Family Room, Wood Burning, Living Room
Interior area
- Total structure area: 5,396
- Total interior livable area: 3,669 sqft
- Finished area above ground: 3,669
- Finished area below ground: 0
Property
Parking
- Total spaces: 3
- Parking features: RV Access/Parking, Gravel, Garage Door Opener, Parking Space
- Attached garage spaces: 3
Features
- Levels: Two
- Stories: 2
- Patio & porch: Patio, Front Porch
- Exterior features: Rain Gutters
- Pool features: In Ground
- Fencing: Cross Fenced,Barbed Wire,Pipe/Steel,Wire
- Has view: Yes
- View description: Panoramic
Lot
- Size: 13.19 Acres
- Features: Acreage, Level, Horses Allowed, Pasture
Details
- Additional structures: Outbuilding
- Parcel number: 095021000000011001
- Other equipment: Radon Mitigation System
- Horses can be raised: Yes
Construction
Type & style
- Home type: SingleFamily
- Architectural style: Colonial,Farmhouse
- Property subtype: Single Family Residence
Materials
- Wood Siding, Lap Siding, Brick
- Foundation: Poured Concrete
- Roof: Composition
Condition
- Year built: 1984
Utilities & green energy
- Sewer: Septic Tank
- Water: Private, Freeze Proof Hydrant
- Utilities for property: Cable Available
Community & HOA
Community
- Security: Smoke Detector(s)
- Subdivision: N/A
Location
- Region: Mount Vernon
Financial & listing details
- Tax assessed value: $112,190
- Annual tax amount: $5,035
- Date on market: 1/12/2025
- Listing terms: Cash,VA Loan,USDA/RD,FHA,Conventional
- Road surface type: Asphalt
Price history
| Date | Event | Price |
|---|---|---|
| 3/14/2025 | Sold | -- |
Source:  SOMOMLS as distributed by MLS GRID #60284920 Report a problem SOMOMLS as distributed by MLS GRID #60284920 Report a problem | ||
| 1/20/2025 | Pending sale | $699,900$191/sqft |
Source: SOMOMLS as distributed by MLS GRID #60284920 Report a problem | ||
| 1/12/2025 | Listed for sale | $699,900+12%$191/sqft |
Source: SOMOMLS as distributed by MLS GRID #60284920 Report a problem | ||
| 3/21/2022 | Sold | -- |
Source: Agent Provided Report a problem | ||
| 1/31/2022 | Pending sale | $625,000$170/sqft |
Source: SOMOMLS as distributed by MLS GRID #60203416 Report a problem | ||
| 11/27/2021 | Price change | $625,000-16.7%$170/sqft |
Source: SOMOMLS as distributed by MLS GRID #60203416 Report a problem | ||
| 10/15/2021 | Price change | $750,000+11.1%$204/sqft |
Source:  ReeceNichols Real Estate #60203407 Report a problem ReeceNichols Real Estate #60203407 Report a problem | ||
| 10/15/2021 | Price change | $675,000-10%$184/sqft |
Source: SOMOMLS as distributed by MLS GRID #60203416 Report a problem | ||
| 10/15/2021 | Listed for sale | $750,000$204/sqft |
Source:  Ozark Gateway AOR #215187 Report a problem Ozark Gateway AOR #215187 Report a problem | ||
Public tax history
| Year | Property taxes | Tax assessment |
|---|---|---|
| 2025 | $5,514 +9.5% | $112,190 +10.6% |
| 2024 | $5,035 +0.4% | $101,470 |
| 2023 | $5,015 +7.5% | $101,470 +7.6% |
| 2022 | $4,663 +76.3% | $94,310 +76.5% |
| 2021 | $2,645 | $53,440 +1.2% |
| 2020 | -- | $52,790 0% |
| 2018 | $2,407 | $52,800 |
| 2017 | -- | $52,800 +10.3% |
| 2016 | -- | $47,890 |
| 2015 | -- | $47,890 +2.8% |
| 2014 | -- | $46,580 |
Find assessor info on the county website
Neighborhood: 65712
Nearby homes
- $376,100-- bd1 ba3.6k sqft15320 Highway 174, Mount Vernon, MO 65712Off Market
- $--13.26 AcresState Highway 174, Mount Vernon, MO 65712Sold
- $269,3003 bd1 ba2k sqft10924 Lawrence 1150, Mount Vernon, MO 65712Off Market
- $261,5003 bd1 ba2.1k sqft10836 Lawrence 1150, Mount Vernon, MO 65712Off Market
- $--17.54 Acres2 W Highway 174, Mount Vernon, MO 65712Sold
- $503,5003 bd1 ba4.4k sqft15327 Highway 174, Mount Vernon, MO 65712Off Market
- $638,1003 bd1 ba4.2k sqft15039 Highway 174, Mount Vernon, MO 65712Off Market
- $266,100-- bd1 ba1.9k sqft10926 Lawrence 1150, Mount Vernon, MO 65712Off Market
Nearby schools
GreatSchools rating
- 5/10Mt. Vernon Intermediate SchoolGrades: 3-5Distance: 2.3 mi
- 5/10Mt. Vernon Middle SchoolGrades: 6-8Distance: 2.7 mi
- 7/10Mt. Vernon High SchoolGrades: 9-12Distance: 2.5 mi
Schools provided by the listing agent
- Elementary: Mt Vernon
- Middle: Mt Vernon
- High: Mt Vernon
Source: SOMOMLS as distributed by MLS GRID. This data may not be complete. We recommend contacting the local school district to confirm school assignments for this home.
- Missouri
- Lawrence County
- Mount Vernon
- 65712
- 15352 State Hwy 174
Nearby cities
Nearby neighborhoods
Nearby zip codes
Other Mount Vernon Topics
