You can't beat this location! Shops, schools, parks, and resturants all around. This well maintained townhome in Lone Pine Village is offered at an affordable price, just waiting for its next owner. Newer walkin shower, 4 year old heat pump, and nice fenced back yard. Less than 10 minutes to the interstate. Call your agent today to set up a showing.
Closed
$225,000
15352 Lone Pine Dr, Timberville, VA 22853
3beds
1,181sqft
Duplex, Multi Family
Built in 2004
-- sqft lot
$260,500 Zestimate®
$191/sqft
$1,353 Estimated rent
Home value
$260,500
$247,000 - $274,000
$1,353/mo
Zestimate® history
Owner options
List your home for rent
$1,353/mo
Rent Zestimate®
Find your next renter with Zillow Rental Manager. Plus, with online applications, you can quickly screen prospective tenants – for free.
$1,353/mo
Rent Zestimate®
Refinance and save
$1,753/mo
Est. payment
Refinancing to a lower rate could help reduce your monthly payments and save thousands over the life of the loan.
$1,753/mo
Est. payment
Explore your selling options
Work with a Zillow partner agent
Leverage their expertise and Zillow's premium Showcase listings to get your home seen by more buyers.
Get startedList with your own agent
Get your home in front of millions of buyers by listing it on Zillow.
Learn how to do itSell it yourself
Take full control of how buyers see your home on Zillow by listing For Sale by Owner (FSBO).
List your homeWhat's special
Zillow last checked:
Listing updated:
Listed by:
Ashley Messick 540-908-7101,
Hometown Realty Group
Bought with:
Chase Comer, 0225264665
Funkhouser: East Rockingham
Source: CAAR,MLS#: 649523 Originating MLS: Harrisonburg-Rockingham Area Association of REALTORS
Originating MLS: Harrisonburg-Rockingham Area Association of REALTORSFacts & features
Interior
Bedrooms & bathrooms
- Bedrooms: 3
- Bathrooms: 2
- Full bathrooms: 2
Heating
- Electric, Heat Pump
Cooling
- Heat Pump
Appliances
- Included: Electric Range, Disposal, Refrigerator, Dryer, Washer
Features
- Primary Downstairs
- Has basement: No
- Common walls with other units/homes: 1 Common Wall
Interior area
- Total structure area: 1,421
- Total interior livable area: 1,181 sqft
- Finished area above ground: 1,181
- Finished area below ground: 0
Property
Parking
- Total spaces: 1
- Parking features: Attached, Garage Faces Front, Garage
- Attached garage spaces: 1
Features
- Levels: One
- Stories: 1
Lot
- Features: Level
Details
- Parcel number: 52A17
- Zoning description: R-3 General Residential
Construction
Type & style
- Home type: MultiFamily
- Property subtype: Duplex, Multi Family
- Attached to another structure: Yes
Materials
- Stick Built
- Foundation: Block
- Roof: Composition,Shingle
Condition
- New construction: No
- Year built: 2004
Utilities & green energy
- Sewer: Public Sewer
- Water: Public
- Utilities for property: Other
Community & HOA
Community
- Subdivision: LONE PINE VILLAGE
HOA
- Has HOA: Yes
- Amenities included: None
- Services included: Snow Removal, Trash
- HOA fee: $400 annually
Location
- Region: Timberville
Financial & listing details
- Price per square foot: $191/sqft
- Tax assessed value: $181,100
- Annual tax amount: $1,230
- Date on market: 2/12/2024
- Cumulative days on market: 24 days
Price history
| Date | Event | Price |
|---|---|---|
| 4/5/2024 | Sold | $225,000-6.2%$191/sqft |
Source:  CAAR #649523 Report a problem CAAR #649523 Report a problem | ||
| 3/7/2024 | Pending sale | $239,900$203/sqft |
Source: HRAR #649523 Report a problem | ||
| 2/12/2024 | Listed for sale | $239,900$203/sqft |
Source: HRAR #649523 Report a problem | ||
Public tax history
| Year | Property taxes | Tax assessment |
|---|---|---|
| 2024 | $1,231 | $181,100 |
| 2023 | $1,231 | $181,100 |
| 2022 | $1,231 +20.3% | $181,100 +30.9% |
| 2021 | $1,023 +19.9% | $138,300 +19.9% |
| 2020 | $853 | $115,300 |
| 2019 | $853 | $115,300 |
| 2018 | $853 +8.7% | $115,300 +2.9% |
| 2017 | $785 | $112,100 |
| 2016 | $785 +4.5% | $112,100 |
| 2015 | $751 +4.7% | $112,100 |
| 2014 | $717 | $112,100 -1.6% |
| 2013 | -- | $113,900 |
| 2012 | -- | $113,900 |
| 2011 | -- | $113,900 |
| 2010 | -- | $113,900 |
Find assessor info on the county website
Neighborhood: 22853
Nearby homes
- $224,0002 bd2 ba804 sqft15356 Lone Pine Dr, Timberville, VA 22853Off Market
- $253,9003 bd2 ba1.1k sqft15348 Lone Pine Dr, Timberville, VA 22853Off Market
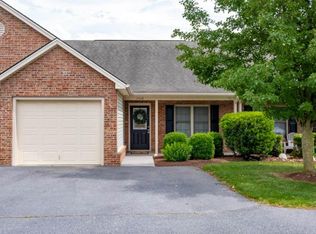
- $225,0002 bd2 ba804 sqft15360 Lone Pine Dr, Timberville, VA 22853Sold
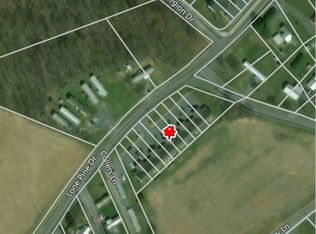
- $225,0003 bd2 ba1.1k sqft15360 Lone Pine Dr, Timberville, VA 22853Sold
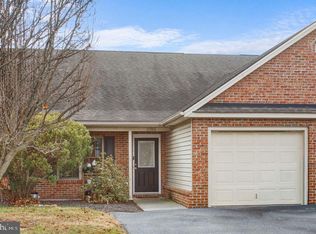
- $242,6003 bd2 ba1.1k sqft15344 Lone Pine Dr, Timberville, VA 22853Off Market
- $215,0003 bd2 ba1.1k sqft15364 Lone Pine Dr, Timberville, VA 22853Sold
- $217,0003 bd2 ba1.1k sqft15368 Lone Pine Dr, Timberville, VA 22853Sold
- $242,6003 bd2 ba1.1k sqft15340 Lone Pine Dr, Timberville, VA 22853Off Market
Nearby schools
GreatSchools rating
- 4/10Plains Elementary SchoolGrades: PK-5Distance: 0.3 mi
- 4/10J. Frank Hillyard Middle SchoolGrades: 6-8Distance: 1.6 mi
- 6/10Broadway High SchoolGrades: 9-12Distance: 1.7 mi
Schools provided by the listing agent
- Elementary: Plains
- Middle: J. Frank Hillyard
- High: Broadway
Source: CAAR. This data may not be complete. We recommend contacting the local school district to confirm school assignments for this home.


Get pre-qualified for a loan
At Zillow Home Loans, we can pre-qualify you in as little as 5 minutes with no impact to your credit score.An equal housing lender. NMLS #10287.
- Virginia
- Rockingham County
- Broadway
- 22853
- 15352 Lone Pine Dr
Nearby cities
Nearby zip codes
Other Broadway Topics
