This home is spectacular! First-time sale of a meticulously cared for and upgraded home on 10 private acres in the elegant and walkable Pinehurst Neighborhood. The sellers have passions for quality, landscaping, and lifestyle. A gently curving drive provides views of the gorgeous lawns, curated landscaping, and sweeping front of this 4 bedrooms 3 bathroom turnkey home with its deep wrap-around porch. A professionally installed sport court has an adjustable basketball standard and markings for tennis or can be used for pickle-ball, rollerblade hockey and games. On the side of the home you'll pass the oversized 2 car garage to a stunning back yard paradise. Winding paths, decks, and fabulous gardens invite you to relax. During rain storms, the rock beds turn into brooks that flow under elegant bridges. Relax in the hot tub as you watch the butterflies and hummingbirds sipping nectar from the flowers. Enjoy the fire pit or a backyard barbecue. Inside the home you'll be delighted by the classic color pallet and enduring quality of every fixture and surface. From the foyer, enter into the living room through french doors or into a formal dining room. The family room features a top quality wood-burning stove and deep hearth. The sunroom invites you to enjoy the views of the private outdoors. The gourmet kitchen leads to a breakfast room with a vaulted ceiling and pristine skylights. You'll be delighted by the massive butlers pantry with new custom shelves organizers from the Container Store. The laundry room, extra workshop, and garage entry provide additional options for customizing your space. Upstairs, enjoy 4 bedrooms and 2 bathrooms. The large primary suite features a gorgeous remodeled ensuite bathroom. All systems in this home are in fabulous condition. Conditioned crawl space, lifetime warranty on the roof and gutters, radiant barrier in attic, whole house generator, plantation shutters, 2 replaced HVAC.
Sold for $765,000
$765,000
15352 Pinehurst Forest Dr, Montpelier, VA 23192
4beds
3,134sqft
Single Family Residence
Built in 1992
10 Acres Lot
$783,100 Zestimate®
$244/sqft
$3,429 Estimated rent
Home value
$783,100
$713,000 - $861,000
$3,429/mo
Zestimate® history
Owner options
List your home for rent
$3,429/mo
Rent Zestimate®
Find your next renter with Zillow Rental Manager. Plus, with online applications, you can quickly screen prospective tenants – for free.
$3,429/mo
Rent Zestimate®
Refinance and save
$5,113/mo
Est. payment
Refinancing to a lower rate could help reduce your monthly payments and save thousands over the life of the loan.
$5,113/mo
Est. payment
Explore your selling options
Work with a Zillow partner agent
Leverage their expertise and Zillow's premium Showcase listings to get your home seen by more buyers.
Get startedList with your own agent
Get your home in front of millions of buyers by listing it on Zillow.
Learn how to do itSell it yourself
Take full control of how buyers see your home on Zillow by listing For Sale by Owner (FSBO).
List your homeWhat's special
Zillow last checked:
Listing updated:
Listed by:
Catherine Morphis (804)441-5225,
Compass
Bought with:
NON MLS USER MLS
NON MLS OFFICE
Source: CVRMLS,MLS#: 2504460 Originating MLS: Central Virginia Regional MLS
Originating MLS: Central Virginia Regional MLSFacts & features
Interior
Bedrooms & bathrooms
- Bedrooms: 4
- Bathrooms: 3
- Full bathrooms: 2
- 1/2 bathrooms: 1
Other
- Description: Tub & Shower
- Level: Second
Half bath
- Level: First
Heating
- Electric, Zoned
Cooling
- Central Air, Heat Pump, Zoned
Appliances
- Included: Dryer, Dishwasher, Electric Water Heater, Microwave, Oven, Refrigerator, Stove, Washer
- Laundry: Washer Hookup, Dryer Hookup
Features
- Butler's Pantry, Breakfast Area, Ceiling Fan(s), Cathedral Ceiling(s), Separate/Formal Dining Room, Eat-in Kitchen, French Door(s)/Atrium Door(s), Fireplace, Granite Counters, Window Treatments
- Flooring: Carpet, Ceramic Tile, Wood
- Doors: French Doors
- Windows: Window Treatments
- Basement: Crawl Space
- Attic: Pull Down Stairs
- Number of fireplaces: 1
- Fireplace features: Masonry, Wood Burning, Insert
Interior area
- Total interior livable area: 3,134 sqft
- Finished area above ground: 3,134
- Finished area below ground: 0
Property
Parking
- Total spaces: 2
- Parking features: Attached, Direct Access, Driveway, Finished Garage, Garage, Off Street, Oversized, Garage Faces Rear, Garage Faces Side, Unpaved
- Attached garage spaces: 2
- Has uncovered spaces: Yes
Features
- Levels: Two
- Stories: 2
- Patio & porch: Deck
- Exterior features: Unpaved Driveway
- Pool features: None
- Has spa: Yes
- Spa features: Hot Tub
- Fencing: None
Lot
- Size: 10 Acres
Details
- Additional structures: Shed(s)
- Parcel number: 7832765898
- Zoning description: A1
- Other equipment: Generator
Construction
Type & style
- Home type: SingleFamily
- Architectural style: Colonial,Two Story
- Property subtype: Single Family Residence
Materials
- Drywall, Frame, Vinyl Siding
Condition
- Resale
- New construction: No
- Year built: 1992
Utilities & green energy
- Electric: Generator Hookup
- Sewer: Septic Tank
- Water: Well
Community & HOA
Community
- Subdivision: Pinehurst
HOA
- Has HOA: Yes
- HOA fee: $550 annually
Location
- Region: Montpelier
Financial & listing details
- Price per square foot: $244/sqft
- Tax assessed value: $557,000
- Annual tax amount: $4,511
- Date on market: 1/3/2026
- Ownership: Individuals
- Ownership type: Sole Proprietor
Price history
| Date | Event | Price |
|---|---|---|
| 5/9/2025 | Sold | $765,000-3.8%$244/sqft |
Source:  CVRMLS #2504460 Report a problem CVRMLS #2504460 Report a problem | ||
| 3/27/2025 | Pending sale | $795,000$254/sqft |
Source: CVRMLS #2504460 Report a problem | ||
| 3/17/2025 | Price change | $795,000-3.6%$254/sqft |
Source: CVRMLS #2504460 Report a problem | ||
| 3/9/2025 | Listed for sale | $825,000$263/sqft |
Source:  Bright MLS #VAHA2000932 Report a problem Bright MLS #VAHA2000932 Report a problem | ||
Public tax history
| Year | Property taxes | Tax assessment |
|---|---|---|
| 2025 | $4,919 +9% | $607,300 +9% |
| 2024 | $4,512 +7.3% | $557,000 +7.3% |
| 2023 | $4,205 +16.2% | $519,100 +16.2% |
| 2022 | $3,620 | $446,900 +8.1% |
| 2021 | -- | $413,500 +5.1% |
| 2020 | $3,187 +2.2% | $393,500 |
| 2019 | $3,118 | $393,500 +2.2% |
| 2018 | $3,118 | $384,900 |
| 2017 | $3,118 +8.1% | $384,900 +8.1% |
| 2016 | $2,885 | $356,200 |
| 2015 | $2,885 | $356,200 |
| 2014 | $2,885 | $356,200 |
| 2013 | $2,885 | -- |
| 2012 | $2,885 -5.1% | -- |
| 2011 | $3,040 -8.2% | -- |
| 2010 | $3,311 | -- |
| 2009 | $3,311 | -- |
| 2008 | $3,311 | -- |
| 2007 | $3,311 +12.5% | -- |
| 2006 | $2,943 | -- |
| 2005 | $2,943 | -- |
| 2004 | -- | -- |
| 2003 | $2,489 +13.1% | -- |
| 2002 | $2,200 | -- |
| 2001 | $2,200 | -- |
Find assessor info on the county website
Neighborhood: 23192
Nearby homes
- $727,7004 bd2 ba2.2k sqft15133 Deep Spring Dr, Montpelier, VA 23192Off Market
- $600,6003 bd2 ba2.6k sqft15385 Pinehurst Forest Dr, Montpelier, VA 23192Off Market
- $744,1004 bd3 ba3.1k sqft15341 Pinehurst Forest Dr, Montpelier, VA 23192Off Market
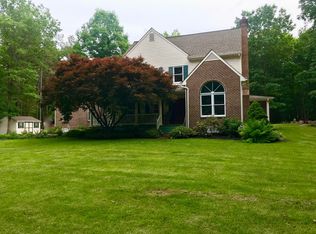
- $925,0004 bd4 ba5.6k sqft15130 Deep Spring Dr, Montpelier, VA 23192Sold
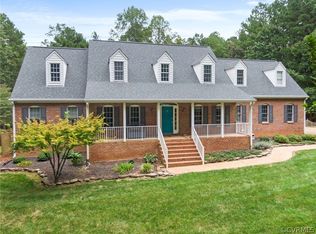
- $597,2004 bd2 ba2.2k sqft15339 Countrywood Ln, Montpelier, VA 23192Off Market
- $528,8003 bd3 ba1.8k sqft15112 W Patrick Henry Rd, Montpelier, VA 23192Off Market
- $695,900-- bd-- ba-- sqftPinehurst Forest Dr, Montpelier, VA 23192Off Market
- $940,0004 bd4 ba3.7k sqft15406 Pinehurst Forest Dr, Montpelier, VA 23192Sold
Nearby schools
GreatSchools rating
- 7/10South Anna Elementary SchoolGrades: PK-5Distance: 5.2 mi
- 6/10Liberty Middle SchoolGrades: 6-8Distance: 5.8 mi
- 3/10Patrick Henry High SchoolGrades: 9-12Distance: 5.5 mi
Schools provided by the listing agent
- Elementary: South Anna
- Middle: Liberty
- High: Patrick Henry
Source: CVRMLS. This data may not be complete. We recommend contacting the local school district to confirm school assignments for this home.
Get a cash offer in 3 minutes
Find out how much your home could sell for in as little as 3 minutes with a no-obligation cash offer.
Estimated market value
$783,100
Get a cash offer in 3 minutes
Find out how much your home could sell for in as little as 3 minutes with a no-obligation cash offer.
Estimated market value
$783,100
- Virginia
- Hanover County
- Montpelier
- 23192
- 15352 Pinehurst Forest Dr
Nearby cities
Nearby zip codes
Other Montpelier Topics
