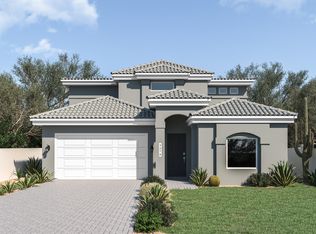
The Cashmere: This gorgeus two-story layout wraps comfort and capability into one. With 5 bedrooms, 3.5 bathrooms, and 2,704 square feet, the Cashmere includes a downstairs guest suite with private full bath, plus an open living space and feature-packed kitchen granite countertops, apron sink, pot filler, and upgraded lighting throughout. Upstairs, four more bedrooms including the primary suite offer room to stretch out. Includes a 2-car garage.
Listing subject to errors, omissions, and changes without notice. Info provided is deemed reliable but not guaranteed. MLS photos are for marketing purposes only and may not reflect actual colors or upgrades. Please verify selections during design appointment.
Sold
Zillow last checked:
Listing updated:
Bought with:
Erika Herrera, 0776690
ClearView Realty
Source: GEPAR,MLS#: 923941
Price history
| Date | Event | Price |
|---|---|---|
| 7/31/2026 | Sold | -- |
Source:  GEPAR #923941 Report a problem GEPAR #923941 Report a problem | ||
| 1/16/2026 | Pending sale | $379,950$141/sqft |
Source: GEPAR #923941 Report a problem | ||
| 1/5/2026 | Price change | $379,950+1.3%$141/sqft |
Source: GEPAR #923941 Report a problem | ||
| 9/23/2025 | Price change | $374,950+1.4%$139/sqft |
Source: GEPAR #923941 Report a problem | ||
| 6/5/2025 | Listed for sale | $369,950$137/sqft |
Source: GEPAR #923941 Report a problem | ||

Sell for more on Zillow
Get a Zillow Showcase℠ listing at no additional cost and you could sell for .
$401,700
2% more
+$8,034
With Zillow Showcase(estimated)
$409,734
