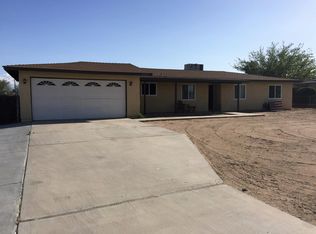
Welcome to 15353 Hercules Street, a residence that redefines the notion of home in Hesperia, California. With 3 bedrooms, 2 bathrooms, and a versatile office space with built-in bookshelf could easily transform into a 4th bedroom with sliding glass door leading to back patio, this 1377 square feet abode is designed for modern living. Step inside, and you're greeted by a warm living room adorned with a charming fireplace, setting the perfect ambiance for cozy evenings. The heart of this home, the kitchen, has window above sink looking out over the landscaped front yard, has plenty of cabinet space and comes complete with a convenient breakfast bar and includes a refrigerator for your immediate enjoyment. No need to worry about appliances – a washer and dryer are thoughtfully included, making moving in a breeze. Beyond the interiors, the exterior is a visual delight. The freshly painted exterior trim enhances the curb appeal, making a lasting first impression. Newer windows and an HVAC system ensure energy efficiency and a comfortable living environment. This property goes beyond the basics – a 2-car attached garage, along with a workshop and shed in the backyard, provides both functionality and storage solutions. Enjoy the California sunshine on the front covered porch or host gatherings on the back covered patio – this home effortlessly blends style and practicality. Situated on a fenced 20,000 square feet lot, privacy is paramount. The landscaping adds a touch of serenity, creating a space for both relaxation and play. And with schools and shopping in close proximity, this location perfectly balances convenience and tranquility. New septic to be installed prior to closing. In essence, 15353 Hercules Street is more than a residence; it's a lifestyle upgrade, a canvas for your dreams and memories. Embrace the opportunity to call this place home.
Pre-foreclosure
Listed by: First Team Real Estate • Gina Schene • Contact: 760-963-7263
Est. $437,000
15353 Hercules St, Hesperia, CA 92345
3beds
1,377sqft
Single Family Residence
Built in 1978
0.46 Acres Lot
$437,000 Zestimate®
$317/sqft
$-- HOA
What's special
Charming fireplaceVersatile office spaceBuilt-in bookshelfPlenty of cabinet spaceClose proximityLandscaped front yardNewer windows
- 28 days |
- 24 |
- 0 |
Zillow last checked:
Listing updated:
Listed by:
Gina Schene DRE #01291582 760-963-7263,
First Team Real Estate
Source: CRMLS,MLS#: HD23207541
Originating MLS: California Regional MLS
Facts & features
Interior
Bedrooms & bathrooms
- Bedrooms: 3
- Bathrooms: 2
- Full bathrooms: 2
- Main level bathrooms: 2
- Main level bedrooms: 3
Rooms
- Room types: Kitchen, Living Room, Primary Bathroom, Primary Bedroom, Office, Workshop
Bathroom
- Features: Separate Shower, Tile Counters, Tub Shower, Walk-In Shower
Heating
- Central
Cooling
- Central Air
Appliances
- Included: Dishwasher, Disposal, Gas Range, Gas Water Heater, Refrigerator, Range Hood, Dryer, Washer
- Laundry: Washer Hookup, Gas Dryer Hookup, In Garage
Features
- Breakfast Bar, Ceiling Fan(s), Laminate Counters, Pantry, Tile Counters, Workshop
- Flooring: Carpet, Vinyl
- Doors: Sliding Doors
- Windows: Blinds, Double Pane Windows, Drapes
- Has fireplace: Yes
- Fireplace features: Living Room
- Common walls with other units/homes: No Common Walls
Interior area
- Total interior livable area: 1,377 sqft
Property
Parking
- Total spaces: 2
- Parking features: Concrete, Door-Multi, Direct Access, Driveway, Garage Faces Front, Garage, Garage Door Opener, RV Access/Parking
- Attached garage spaces: 2
Accessibility
- Accessibility features: Safe Emergency Egress from Home
Features
- Levels: One
- Stories: 1
- Entry location: 1
- Patio & porch: Covered, Front Porch, Patio
- Pool features: None
- Spa features: None
- Fencing: Chain Link,Wood
- Has view: Yes
- View description: Mountain(s)
Lot
- Size: 0.46 Acres
- Dimensions: 100 x 200
- Features: Back Yard, Front Yard, Garden, Lawn, Landscaped, Level, Near Park, Paved, Rectangular Lot, Sprinkler System, Street Level, Yard
Details
- Additional structures: Shed(s), Workshop
- Parcel number: 0408241040000
- Zoning: R-1
- Special conditions: Standard,Trust
- Other equipment: Satellite Dish
Construction
Type & style
- Home type: SingleFamily
- Architectural style: Modern
- Property subtype: Single Family Residence
Materials
- Frame, Stucco
- Foundation: Slab
- Roof: Composition
Condition
- New construction: No
- Year built: 1978
Utilities & green energy
- Sewer: Septic Tank
- Water: Public
- Utilities for property: Cable Connected, Electricity Connected, Natural Gas Connected, Phone Connected, Water Connected
Community & HOA
Community
- Features: Suburban, Park
- Security: Carbon Monoxide Detector(s), Smoke Detector(s)
Location
- Region: Hesperia
Financial & listing details
- Price per square foot: $317/sqft
- Tax assessed value: $418,200
- Annual tax amount: $4,650
- Date on market: 11/10/2023
- Cumulative days on market: 3 days
- Listing terms: Cash,Cash to New Loan,Conventional,FHA,Submit,VA Loan
- Road surface type: Paved
Visit our professional directory to find a foreclosure specialist in your area that can help with your home search.
Find a foreclosure agentForeclosure details
Estimated market value
$437,000
$415,000 - $459,000
$2,173/mo
Price history
| Date | Event | Price |
|---|---|---|
| 12/27/2023 | Sold | $410,000$298/sqft |
Source: | ||
| 11/17/2023 | Pending sale | $410,000+2.8%$298/sqft |
Source: | ||
| 11/14/2023 | Contingent | $399,000$290/sqft |
Source: | ||
| 11/10/2023 | Listed for sale | $399,000$290/sqft |
Source: | ||
Public tax history
| Year | Property taxes | Tax assessment |
|---|---|---|
| 2025 | $4,650 +2.3% | $418,200 +2% |
| 2024 | $4,544 +332.2% | $410,000 +298.5% |
| 2023 | $1,051 +2.5% | $102,879 +2% |
| 2022 | $1,025 +2% | $100,862 +2% |
| 2021 | $1,005 +1.3% | $98,884 +1% |
| 2020 | $992 +2.3% | $97,870 +2% |
| 2019 | $970 +2.2% | $95,951 +2% |
| 2018 | $949 +2% | $94,070 +2% |
| 2017 | $931 | $92,226 +2% |
| 2016 | $931 +2.4% | $90,417 +1.5% |
| 2015 | $909 +1.4% | $89,059 +2% |
| 2014 | $896 | $87,314 +0.5% |
| 2013 | -- | $86,919 +2% |
| 2012 | -- | $85,215 +2% |
| 2011 | -- | $83,544 +0.8% |
| 2010 | -- | $82,919 -0.2% |
| 2009 | -- | $83,116 +2% |
| 2008 | -- | $81,486 +2% |
| 2007 | -- | $79,888 +2% |
| 2006 | -- | $78,321 +2% |
| 2005 | -- | $76,786 +2% |
| 2004 | -- | $75,281 +1.9% |
| 2003 | -- | $73,901 +2% |
| 2002 | -- | $72,452 +2% |
| 2001 | -- | $71,032 +2% |
| 2000 | -- | $69,639 |
Find assessor info on the county website
Monthly payment
Estimated monthly payment$1,822
All calculations are estimates and provided by Zillow, Inc. for informational purposes only. Actual amounts may vary.
HOA fees may include property taxes on listings classified as Co-Ops. Contact the listing agent and/or owner for fee details.
Mortgage interest rates are dependent on a number of factors, including credit score, down payment, and repayment length. Interest rate data provided by Zillow Group Marketplace, Inc. as of 1/1/1970 from various mortgage lenders with which we have lead or other similar arrangements; the Estimated Payment is an average of those rates.
See how much you could borrow to make a competitive offer.
Climate risks
Neighborhood: 92345
Nearby schools
GreatSchools rating
- 3/10Cypress School Of The ArtsGrades: K-6Distance: 0.3 mi
- 2/10Hesperia Junior High SchoolGrades: 7-8Distance: 0.2 mi
- 7/10Hesperia High SchoolGrades: 9-12Distance: 1.2 mi
Schools provided by the listing agent
- Elementary: Cypress
- Middle: Hesperia
- High: Hesperia
Source: CRMLS. This data may not be complete. We recommend contacting the local school district to confirm school assignments for this home.
- California
- San Bernardino County
- Hesperia
- 92345
- 15353 Hercules St


