Contract Pending. On the market for backup offers. A home that stands out in all the right ways.Warm, inviting, and thoughtfully updated, this 4 bed, 3 bath home blends everyday comfort with custom details that really set it apart. Vaulted ceilings, natural light, and cohesive finishes give the space an elevated feel while still being easy to live in.Rich flooring, a standout fireplace wall, and updated lighting carry throughout. The kitchen feels fresh and functional with painted cabinetry, clean countertops, and a timeless backsplash.Upstairs, the bathrooms have been updated with a beautifully finished walk-in shower and clean, modern finishes. The lower level adds a second living area with flexible space for whatever you need—work, play, or just a place to unwind.Outside, you’ll find an upper deck, covered patio with lighting, and a firepit area—spaces you’ll actually use. A bonus garage door, functional drop zone, and extra parking add convenience where it matters.
Sold for $380,000
$380,000
15353 Locust St, Omaha, NE 68116
4beds
1,767sqft
Single Family Residence
Built in 1994
7,840 Square Feet Lot
$378,700 Zestimate®
$215/sqft
$2,459 Estimated rent
Home value
$378,700
$348,000 - $409,000
$2,459/mo
Zestimate® history
Owner options
List your home for rent
$2,459/mo
Rent Zestimate®
Find your next renter with Zillow Rental Manager. Plus, with online applications, you can quickly screen prospective tenants – for free.
$2,459/mo
Rent Zestimate®
Refinance and save
$2,634/mo
Est. payment
Refinancing to a lower rate could help reduce your monthly payments and save thousands over the life of the loan.
$2,634/mo
Est. payment
Explore your selling options
Work with a Zillow partner agent
Leverage their expertise and Zillow's premium Showcase listings to get your home seen by more buyers.
Get startedList with your own agent
Get your home in front of millions of buyers by listing it on Zillow.
Learn how to do itSell it yourself
Take full control of how buyers see your home on Zillow by listing For Sale by Owner (FSBO).
List your homeWhat's special
Upper deckFirepit areaCovered patio with lightingBeautifully finished walk-in showerBonus garage doorExtra parkingVaulted ceilings
Zillow last checked:
Listing updated:
Listed by:
Sara Reischl 402-659-0440,
BHHS Ambassador Real Estate,
Troy Benes 402-658-6522,
BHHS Ambassador Real Estate
Bought with:
Brynlee Arnold, 20250373
Keller Williams Greater Omaha
Source: GPRMLS,MLS#: 22610112
Facts & features
Interior
Bedrooms & bathrooms
- Bedrooms: 4
- Bathrooms: 3
- Full bathrooms: 1
- 3/4 bathrooms: 2
- Main level bathrooms: 2
Primary bedroom
- Level: Main
- Area: 169.36
- Dimensions: 14.6 x 11.6
Bedroom 2
- Level: Main
- Area: 109.08
- Dimensions: 10.1 x 10.8
Bedroom 3
- Level: Main
- Area: 119.18
- Dimensions: 11.8 x 10.1
Bedroom 4
- Level: Basement
- Area: 119
- Dimensions: 11.9 x 10
Family room
- Level: Basement
- Area: 202.86
- Dimensions: 16.1 x 12.6
Kitchen
- Level: Main
- Area: 178.2
- Dimensions: 18 x 9.9
Living room
- Level: Main
- Area: 144.16
- Dimensions: 13.6 x 10.6
Basement
- Area: 425
Heating
- Natural Gas, Forced Air
Cooling
- Central Air
Appliances
- Included: Range, Refrigerator, Washer, Dishwasher, Dryer, Disposal, Microwave
Features
- Basement: Finished
- Number of fireplaces: 1
Interior area
- Total structure area: 1,767
- Total interior livable area: 1,767 sqft
- Finished area above ground: 1,342
- Finished area below ground: 425
Property
Parking
- Total spaces: 2
- Parking features: Attached
- Attached garage spaces: 2
Features
- Levels: Split Entry
- Patio & porch: Deck, Covered Patio
- Exterior features: Sprinkler System
- Fencing: Full
Lot
- Size: 7,840 Square Feet
- Dimensions: 70 x 110
- Features: Up to 1/4 Acre.
Details
- Parcel number: 2202442740
Construction
Type & style
- Home type: SingleFamily
- Property subtype: Single Family Residence
Materials
- Foundation: Concrete Perimeter
Condition
- Not New and NOT a Model
- New construction: No
- Year built: 1994
Utilities & green energy
- Sewer: Public Sewer
- Water: Public
Community & HOA
Community
- Subdivision: SEVEN PINES
HOA
- Has HOA: No
Location
- Region: Omaha
Financial & listing details
- Price per square foot: $215/sqft
- Tax assessed value: $291,900
- Annual tax amount: $4,880
- Date on market: 4/16/2026
- Listing terms: VA Loan,FHA,Conventional,Cash
- Ownership: Fee Simple
Price history
| Date | Event | Price |
|---|---|---|
| 5/26/2026 | Sold | $380,000+8.6%$215/sqft |
Source:  GPRMLS #22610112 Report a problem GPRMLS #22610112 Report a problem | ||
| 4/23/2026 | Pending sale | $350,000$198/sqft |
Source: GPRMLS #22610112 Report a problem | ||
| 4/16/2026 | Listed for sale | $350,000+57.7%$198/sqft |
Source: GPRMLS #22610112 Report a problem | ||
| 8/21/2019 | Sold | $222,000+47%$126/sqft |
Source: Public Record Report a problem | ||
| 7/18/2013 | Sold | $151,000-2.6%$85/sqft |
Source: GPRMLS #21309775 Report a problem | ||
| 5/25/2013 | Listed for sale | $155,000+5.4%$88/sqft |
Source: CBSHOME Real Estate #21309775 Report a problem | ||
| 4/30/2003 | Sold | $147,000+6.5%$83/sqft |
Source: Public Record Report a problem | ||
| 6/20/2001 | Sold | $138,000$78/sqft |
Source: Public Record Report a problem | ||
Public tax history
| Year | Property taxes | Tax assessment |
|---|---|---|
| 2025 | $4,881 +19.4% | $291,900 +15.5% |
| 2024 | $4,086 -23.4% | $252,700 |
| 2023 | $5,331 +13.7% | $252,700 +15.1% |
| 2022 | $4,688 +16.7% | $219,600 +15.7% |
| 2021 | $4,017 -1.1% | $189,800 |
| 2020 | $4,063 +13.9% | $189,800 +14.2% |
| 2019 | $3,569 -0.1% | $166,200 |
| 2018 | $3,574 +2.4% | $166,200 +2.2% |
| 2017 | $3,489 | $162,700 +0.1% |
| 2016 | $3,489 +8.4% | $162,600 +7% |
| 2015 | $3,218 | $152,000 |
| 2014 | -- | $152,000 |
| 2013 | -- | $152,000 +4.1% |
| 2012 | -- | $146,000 |
| 2011 | -- | $146,000 |
| 2009 | $3,156 | $146,000 |
| 2008 | -- | $146,000 +10.2% |
| 2005 | -- | $132,500 |
| 2004 | -- | $132,500 |
Find assessor info on the county website
Neighborhood: Highland Park-Seven Pines
Nearby homes
- $317,9003 bd2 ba1.5k sqft15359 Locust St, Omaha, NE 68116Off Market
- $301,2003 bd2 ba1.3k sqft15365 Locust St, Omaha, NE 68116Off Market
- $330,3003 bd3 ba1.6k sqft15319 Locust St, Omaha, NE 68116Off Market
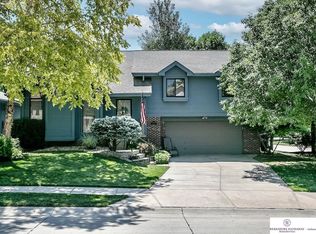
- $339,4003 bd3 ba2k sqft15352 Locust St S, Omaha, NE 68116Off Market
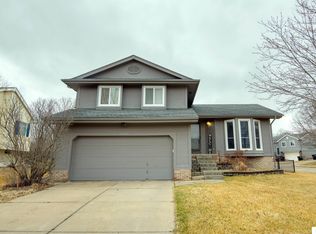
- $336,5003 bd3 ba1.9k sqft15352 Locust St, Omaha, NE 68116Off Market
- $298,2003 bd2 ba1.4k sqft15358 Locust St, Omaha, NE 68116Off Market
- $350,2004 bd3 ba2k sqft15360 N Corby St, Omaha, NE 68116Off Market
- $383,0004 bd3 ba2.3k sqft15354 Corby St, Omaha, NE 68116Off Market
Nearby schools
GreatSchools rating
- 7/10Picotte Elementary SchoolGrades: PK-5Distance: 0.7 mi
- 4/10Alice Buffett Magnet Middle SchoolGrades: 6-8Distance: 1.5 mi
- 2/10Burke High SchoolGrades: 9-12Distance: 3.1 mi
Schools provided by the listing agent
- Elementary: Picotte
- Middle: Beveridge
- High: Burke
- District: Omaha
Source: GPRMLS. This data may not be complete. We recommend contacting the local school district to confirm school assignments for this home.


Get pre-qualified for a loan
At Zillow Home Loans, we can pre-qualify you in as little as 5 minutes with no impact to your credit score.An equal housing lender. NMLS #10287.
Sell for more on Zillow
Get a Zillow Showcase℠ listing at no additional cost and you could sell for .
$378,700
2% more
+$7,574
With Zillow Showcase(estimated)
$386,274
- Nebraska
- Douglas County
- Omaha
- 68116
- Highland Park-Seven Pines
- 15353 Locust St
Nearby cities
Nearby neighborhoods
Nearby zip codes
Other Omaha Topics
