Skip main navigation
Sold for $426,000
  • $426,000

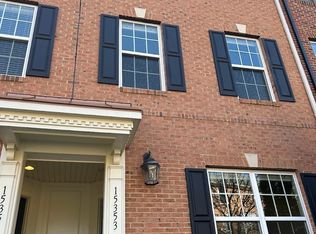
    15353 Rosemont Manor Dr, Haymarket, VA 20169

    2beds
    1,614sqft
    Townhouse
    Built in 2013
    -- sqft lot
    $424,900 Zestimate®
    $264/sqft
    $2,750 Estimated rent

    Home value

    $424,900

    $395,000 - $455,000

    $2,750/mo

    Zestimate® history
    Loading
    Loading...

    Owner options

    List your home for rent

    $2,750/mo

    Rent Zestimate®

    Find your next renter with Zillow Rental Manager. Plus, with online applications, you can quickly screen prospective tenants – for free.

    Learn more

    $2,750/mo

    Rent Zestimate®

    Refinance and save

    $2,707/mo

    Est. payment

    Refinancing to a lower rate could help reduce your monthly payments and save thousands over the life of the loan.

    See today's rates

    $2,707/mo

    Est. payment

    Explore your selling options

    Work with a Zillow partner agent

    Leverage their expertise and Zillow's premium Showcase listings to get your home seen by more buyers.

    Get started

    List with your own agent

    Get your home in front of millions of buyers by listing it on Zillow.

    Learn how to do it

    Sell it yourself

    Take full control of how buyers see your home on Zillow by listing For Sale by Owner (FSBO).

    List your home

    What's special

    Open floor planGranite counter topsLots of recessed lightsWhole home sprinkler systemUpper level laundryBright and airy kitchenPlenty of cabinet space
    Impeccably maintained 3 level townhouse style condo with garage located in sought after Market Center! The open floor plan features a sun-filled living room that flows exquisitely to a formal dining room, both with gleaming hardwood floors, crown molding, lots of recessed lights, and ready for game night or a cozy night in. The bright and airy kitchen is an entertainer’s dream with granite counter tops, plenty of cabinet space, stainless steel appliances and an over-sized island with a breakfast bar. Whole home sprinkler system for added peace of mind. On the upper level, you’ll find 2 generously sized primary suites both with en suite bathrooms. Upper level laundry provides added convenience! On the lower level, is a rec/flex room that can be closed off to make a 3rd bedroom as well as a large closet that has a plumbing rough-in and ready to become a full bathroom when ready. A private balcony off the kitchen offers countless hours of relaxation while you let your worries fade into the sunsets. Engaging neighborhood minutes from groceries, restaurants, entertainment, major commuting routes and everything downtown Haymarket/Gainesville have to offer. Don’t Miss Out!

    Zillow last checked:

    Listing updated:

    Listed by:

    Rick Urben 571-762-6252,

    Redfin Corporation

    Bought with:

    Kimberly Herrewig, 0225100756

    CENTURY 21 New Millennium

    Source: Bright MLS,MLS#: VAPW2115694MLS Logo

    Facts & features

    Interior

    Bedrooms & bathrooms
    • Bedrooms: 2
    • Bathrooms: 3
    • Full bathrooms: 2
    • 1/2 bathrooms: 1
    Basement
    • Area: 610
    Heating
    • Forced Air, Natural Gas
    Cooling
    • Central Air, Ceiling Fan(s), Electric
    Appliances
    • Included: Microwave, Dryer, Washer, Disposal, Cooktop, Gas Water Heater
    Features
    • Ceiling Fan(s)
    • Basement: Partial
    • Has fireplace: No
    Interior area
    • Total structure area: 1,890
    • Total interior livable area: 1,614 sqft
    • Finished area above ground: 1,280
    • Finished area below ground: 334

    Property

    Parking
    • Total spaces: 1
    • Parking features: Garage Faces Rear, Garage Door Opener, Attached
    • Attached garage spaces: 1
    Accessibility
    • Accessibility features: None
    Features
    • Levels: Three
    • Stories: 3
    • Pool features: Community
    Details
    • Additional structures: Above Grade, Below Grade
    • Parcel number: 7298733589.01
    • Zoning: PMD
    • Special conditions: Standard

    Construction

    Type & style
    • Home type: Townhouse
    • Architectural style: Craftsman
    • Property subtype: Townhouse
    Materials
    • Combination
    • Foundation: Permanent
    Condition
    • New construction: No
    • Year built: 2013

    Utilities & green energy

    • Sewer: Public Sewer
    • Water: Public

    Community & HOA

    Community
    • Condo and coop fee: $280 monthly
    • Subdivision: Parkside At Market Center
    HOA
    • Has HOA: Yes
    • Amenities included: Clubhouse, Common Grounds, Community Center, Party Room, Pool, Tot Lots/Playground, Picnic Area
    • Services included: Common Area Maintenance, Maintenance Structure, Insurance, Maintenance Grounds, Management, Pool(s), Recreation Facility, Reserve Funds, Road Maintenance, Snow Removal, Trash, Water, Sewer
    • HOA fee: $105 monthly
    • HOA name: THE VILLAGE OF HEATHCOTE HOA
    • Second HOA name: Parkside Maret Center Condo
    Location
    • Region: Haymarket

    Financial & listing details

    • Price per square foot: $264/sqft
    • Tax assessed value: $413,800
    • Annual tax amount: $3,869
    • Date on market: 4/2/2026
    • Listing agreement: Exclusive Right To Sell
    • Ownership: Condominium

    Price history

    DateEventPrice
    5/12/2026Sold$426,000+0.2%$264/sqft
    Source: Bright MLS #VAPW2115694 Report a problem
    4/6/2026Pending sale$425,000$263/sqft
    Source: Bright MLS #VAPW2115694 Report a problem
    4/2/2026Listed for sale$425,000+7.9%$263/sqft
    Source: Bright MLS #VAPW2115694 Report a problem
    4/12/2023Sold$394,000-0.7%$244/sqft
    Source: Bright MLS #VAPW2045888 Report a problem
    3/24/2023Pending sale$396,900$246/sqft
    Source: Bright MLS #VAPW2045888 Report a problem
    3/14/2023Contingent$396,900$246/sqft
    Source: Bright MLS #VAPW2045888 Report a problem
    3/9/2023Listed for sale$396,900$246/sqft
    Source: Bright MLS #VAPW2045888 Report a problem

    Public tax history

    Tax history is unavailable.

    Neighborhood: 20169

    Nearby schools

    GreatSchools rating
    Schools provided by the listing agent
    • Middle: Ronald Wilson Regan
    • High: Battlefield
    • District: Prince William County Public Schools

    Source: Bright MLS. This data may not be complete. We recommend contacting the local school district to confirm school assignments for this home.

    Get a cash offer in 3 minutes
    Find out how much your home could sell for in as little as 3 minutes with a no-obligation cash offer.
    Estimated market value
    $424,900
    Get a cash offer in 3 minutes
    Find out how much your home could sell for in as little as 3 minutes with a no-obligation cash offer.
    Estimated market value
    $424,900