Beautiful and spacious Forest Park Subdivision ranch w/3 stall garage 22 x 31 (2 openings in front and 1 on the side opening) on .38 acres w/association pool, clubhouse, tennis/pickleball court, playground, gazebo w/grill for cookouts with friends/family. The main fl. hosts a luxury plank flooring foyer to living room, kitchen w/snack bar, dining rm with sliders to 2-tiered deck, ½ bath, and laundry/mudroom all with 10' high ceilings. The office/bedroom has 12' ceiling. The upper level has the Owner's Suite w/walk-in closet, huge private bath, and 11 x 17 bedroom. Lower-level w/daylight windows features 2 bedrooms with full bath. The basement w/daylight windows has a huge finished space that could be sectioned off for a 5th bedroom. The yard is well maintained with UG sprinkling, and beautiful plantings. Check documents for a list of improvements. The clubhouse/pool/playground/pickleball and tennis courts are only .20 miles. The entrance to Hofma preserve/woods(about 566 acres) is also at the clubhouse area. The new sports complex at Schmidt Heritage Park is approx. a mile away. Downtown is a short 6 miles to dining, shopping, waterfront, beach, and the most beautiful sunsets. There is so much to enjoy here w/Holland 20 min away, Muskegon 20 min., and Grand Rapids 35-40 min away. Call today for a private showing.
Sold
$425,000
15354 Hofma Dr, Grand Haven, MI 49417
3beds
2,697sqft
Single Family Residence
Built in 1995
0.36 Acres Lot
$489,300 Zestimate®
$158/sqft
$3,131 Estimated rent
Home value
$489,300
$465,000 - $514,000
$3,131/mo
Zestimate® history
Owner options
List your home for rent
$3,131/mo
Rent Zestimate®
Find your next renter with Zillow Rental Manager. Plus, with online applications, you can quickly screen prospective tenants – for free.
$3,131/mo
Rent Zestimate®
Refinance and save
$3,064/mo
Est. payment
Refinancing to a lower rate could help reduce your monthly payments and save thousands over the life of the loan.
$3,064/mo
Est. payment
Explore your selling options
Work with a Zillow partner agent
Leverage their expertise and Zillow's premium Showcase listings to get your home seen by more buyers.
Get startedList with your own agent
Get your home in front of millions of buyers by listing it on Zillow.
Learn how to do itSell it yourself
Take full control of how buyers see your home on Zillow by listing For Sale by Owner (FSBO).
List your homeWhat's special
Huge finished spaceDining rmHuge private bathBeautiful plantingsUg sprinkling
Zillow last checked:
Listing updated:
Listed by:
Lisa R Franklin 616-402-9292,
HomeRealty, LLC
Bought with:
Alan Moore, 6506047763
Keller Williams GR North (Main)
Source: MichRIC,MLS#: 23028822
Facts & features
Interior
Bedrooms & bathrooms
- Bedrooms: 3
- Bathrooms: 3
- Full bathrooms: 2
- 1/2 bathrooms: 1
Primary bedroom
- Level: Upper
- Area: 190.9
- Dimensions: 16.60 x 11.50
Bedroom 2
- Level: Lower
- Area: 164.7
- Dimensions: 13.50 x 12.20
Bedroom 3
- Level: Lower
- Area: 129.96
- Dimensions: 11.40 x 11.40
Primary bathroom
- Level: Upper
- Area: 61.6
- Dimensions: 8.80 x 7.00
Bathroom 2
- Description: Half bath
- Level: Main
- Area: 15
- Dimensions: 3.00 x 5.00
Bathroom 3
- Level: Lower
Den
- Level: Main
- Area: 144
- Dimensions: 12.00 x 12.00
Dining room
- Description: Formal
- Level: Main
- Area: 143
- Dimensions: 11.00 x 13.00
Family room
- Level: Basement
- Area: 625.62
- Dimensions: 20.11 x 31.11
Kitchen
- Level: Main
- Area: 139.1
- Dimensions: 10.70 x 13.00
Laundry
- Level: Main
- Area: 84
- Dimensions: 12.00 x 7.00
Living room
- Level: Main
- Area: 378
- Dimensions: 20.00 x 18.90
Heating
- Forced Air
Cooling
- Central Air
Appliances
- Included: Dishwasher, Disposal, Microwave, Oven, Range, Refrigerator
Features
- Ceiling Fan(s), Eat-in Kitchen, Pantry
- Flooring: Wood
- Windows: Insulated Windows, Window Treatments
- Basement: Full
- Number of fireplaces: 1
- Fireplace features: Gas Log, Living Room
Interior area
- Total structure area: 1,537
- Total interior livable area: 2,697 sqft
- Finished area below ground: 738
Property
Parking
- Total spaces: 3
- Parking features: Garage Door Opener
- Garage spaces: 3
Features
- Stories: 2
- Pool features: Association
Lot
- Size: 0.36 Acres
- Dimensions: 110 x 150
- Features: Ground Cover, Shrubs/Hedges
Details
- Additional structures: Shed(s)
- Parcel number: 700702498020
- Zoning description: RES
Construction
Type & style
- Home type: SingleFamily
- Architectural style: Ranch
- Property subtype: Single Family Residence
Materials
- Vinyl Siding
- Roof: Composition
Condition
- New construction: No
- Year built: 1995
Utilities & green energy
- Sewer: Septic Tank, Storm Sewer
- Water: Public
- Utilities for property: Natural Gas Available, Electricity Available, Cable Available, Natural Gas Connected, Cable Connected
Community & HOA
Community
- Subdivision: Forest Park Subdivision
HOA
- Has HOA: Yes
- Amenities included: Clubhouse, Playground, Pool, Tennis Court(s), Other
- HOA fee: $400 annually
Location
- Region: Grand Haven
Financial & listing details
- Price per square foot: $158/sqft
- Tax assessed value: $121,580
- Annual tax amount: $3,372
- Date on market: 8/8/2023
- Listing terms: Cash,FHA,VA Loan,Conventional
- Electric utility on property: Yes
- Road surface type: Paved
Price history
| Date | Event | Price |
|---|---|---|
| 9/1/2023 | Sold | $425,000+9%$158/sqft |
Source:  MichRIC #23028822 Report a problem MichRIC #23028822 Report a problem | ||
| 8/12/2023 | Pending sale | $389,900$145/sqft |
Source: MichRIC #23028822 Report a problem | ||
| 8/8/2023 | Listed for sale | $389,900$145/sqft |
Source: MichRIC #23028822 Report a problem | ||
Public tax history
| Year | Property taxes | Tax assessment |
|---|---|---|
| 2025 | $5,194 +57% | $214,035 +3.1% |
| 2024 | $3,308 -1.9% | $207,600 +70.8% |
| 2023 | $3,372 +290.8% | $121,580 |
| 2022 | $863 | -- |
| 2021 | -- | -- |
| 2020 | -- | $110,545 +4.3% |
| 2018 | $2,928 +2.2% | $105,942 -14.3% |
| 2017 | $2,865 | $123,600 +5.9% |
| 2016 | $2,865 | $116,700 +1.7% |
| 2015 | $2,865 | $114,700 +5.4% |
| 2014 | -- | $108,800 +7.4% |
| 2013 | -- | $101,300 +4.4% |
| 2012 | -- | $97,000 +0.4% |
| 2011 | -- | $96,600 -18.4% |
| 2009 | -- | $118,400 +1.4% |
| 2008 | -- | $116,800 +6.2% |
| 2005 | -- | $110,000 +1.1% |
| 2004 | -- | $108,800 +3.2% |
| 2003 | -- | $105,400 +3.4% |
| 2002 | -- | $101,900 +1.6% |
| 2001 | -- | $100,300 |
Find assessor info on the county website
Neighborhood: 49417
Nearby homes
- $487,3005 bd2 ba2.5k sqft15368 Hofma Dr, Grand Haven, MI 49417Off Market

- $455,0005 bd2 ba2.6k sqft15336 Hofma Dr, Grand Haven, MI 49417Sold
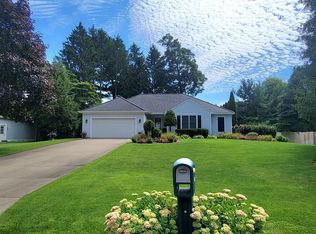
- $454,4003 bd2 ba-- sqft15353 Meadows Dr, Grand Haven, MI 49417Off Market
- $411,9003 bd2 ba-- sqft15369 Meadows Dr, Grand Haven, MI 49417Off Market
- $409,9004 bd3 ba1.4k sqft15337 Meadows Dr, Grand Haven, MI 49417Off Market
- $454,6004 bd3 ba2.4k sqft15384 Hofma Dr, Grand Haven, MI 49417Off Market
- $503,9003 bd3 ba-- sqft15351 Hofma Dr, Grand Haven, MI 49417Off Market
- $548,4004 bd4 ba2.3k sqft15320 Hofma Dr, Grand Haven, MI 49417Off Market
Nearby schools
GreatSchools rating
- 9/10Peach Plains SchoolGrades: PK-4Distance: 1.6 mi
- 9/10White Pines Intermediate SchoolGrades: 5-8Distance: 2.9 mi
- 6/10Grand Haven High SchoolGrades: 9-12Distance: 2.2 mi
Get a cash offer in 3 minutes
Find out how much your home could sell for in as little as 3 minutes with a no-obligation cash offer.
Estimated market value
$489,300
Get a cash offer in 3 minutes
Find out how much your home could sell for in as little as 3 minutes with a no-obligation cash offer.
Estimated market value
$489,300
- Michigan
- Ottawa County
- Grand Haven
- 49417
- 15354 Hofma Dr
Nearby cities
Nearby zip codes
Other Grand Haven Topics
