Skip main navigation
Off market
  • $478,400

    15355 Lake Cir, Omaha, NE 68116

    4beds
    3,586sqft
    Single Family Residence
    Built in 2001
    0.27 Acres Lot
    $478,400 Zestimate®
    $133/sqft
    $3,066 Estimated rent

    Home value

    $478,400

    $454,000 - $502,000

    $3,066/mo

    Zestimate® history
    Loading
    Loading...

    Owner options

    List your home for rent

    $3,066/mo

    Rent Zestimate®

    Find your next renter with Zillow Rental Manager. Plus, with online applications, you can quickly screen prospective tenants – for free.

    Learn more

    $3,066/mo

    Rent Zestimate®

    Refinance and save

    $3,278/mo

    Est. payment

    Refinancing to a lower rate could help reduce your monthly payments and save thousands over the life of the loan.

    See today's rates

    $3,278/mo

    Est. payment

    Explore your selling options

    Work with a Zillow partner agent

    Leverage their expertise and Zillow's premium Showcase listings to get your home seen by more buyers.

    Get started

    List with your own agent

    Get your home in front of millions of buyers by listing it on Zillow.

    Learn how to do it

    Sell it yourself

    Take full control of how buyers see your home on Zillow by listing For Sale by Owner (FSBO).

    List your home

    What's special

    Beautiful stone fpHigh ceilingGreat roomFrench countryFinished walk out basementMeticulously maintainedComplete apartment

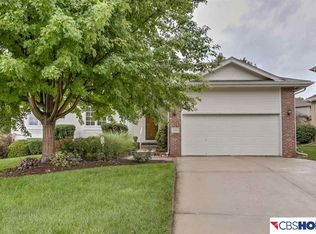
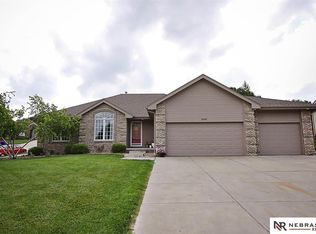
    Welcome home! This very nice 1 1/2 story is meticulously maintained, very clean and has that French country feel from the moment you walk in your eyes are drawn to the high ceiling in the Great Room and beautiful stone FP to the welcoming, cute and cozy kitchen. The primary bedroom on the main floor is not only spacious, but very clean and nicely decorated. You have the best of a ranch but the convenience of a two story with extra bedrooms upstairs. An added bonus is the complete apartment in the finished walk out basement complete with kitchen and dining area plus, a separate one car garage. This would be great if you have an elderly parent, nanny or just want extract income to rent to a traveling worker! All of this is situated on a cul-de-sac corner lot in popular Diamond Head.

    This property is off market, which means it's not currently listed for sale or rent on Zillow. This may be different from what's available on other websites or public sources.

    Zillow last checked:

    Listing updated:

    Listed by:

    Bill Black 402-681-1576,

    NP Dodge RE Sales Inc 204Dodge

    Bought with:

    Lisa Richardson, 0860971

    BHHS Ambassador Real Estate

    Source: GPRMLS,MLS#: 22305707MLS Logo

    Facts & features

    Interior

    Bedrooms & bathrooms
    • Bedrooms: 4
    • Bathrooms: 4
    • Full bathrooms: 2
    • 3/4 bathrooms: 1
    • 1/2 bathrooms: 1
    • Main level bathrooms: 2
    Primary bedroom
    • Features: Wall/Wall Carpeting, 9'+ Ceiling, Ceiling Fan(s), Walk-In Closet(s)
    • Level: Main
    • Area: 234
    • Dimensions: 15 x 15.6
    Bedroom 2
    • Features: Wall/Wall Carpeting, Window Covering, Ceiling Fan(s)
    • Level: Second
    • Area: 143
    • Dimensions: 13 x 11
    Bedroom 3
    • Features: Wall/Wall Carpeting, Window Covering, Ceiling Fan(s)
    • Level: Second
    • Area: 121
    • Dimensions: 11 x 11
    Bedroom 4
    • Features: Wall/Wall Carpeting, Window Covering, Ceiling Fan(s)
    • Level: Second
    • Area: 121
    • Dimensions: 11 x 11
    Bedroom 5
    • Features: Wall/Wall Carpeting, Window Covering
    • Level: Basement
    • Area: 154
    • Dimensions: 14 x 11
    Primary bathroom
    • Features: Full
    Dining room
    • Features: Wood Floor, Window Covering
    • Level: Main
    • Area: 144
    • Dimensions: 12 x 12
    Family room
    • Features: Wall/Wall Carpeting, Ceiling Fan(s)
    • Level: Basement
    • Area: 320
    • Dimensions: 20 x 16
    Kitchen
    • Features: Wood Floor, Bay/Bow Windows, Pantry, Sliding Glass Door
    • Level: Main
    • Area: 325
    • Dimensions: 25 x 13
    Living room
    • Features: Wood Floor, Window Covering, Fireplace, 9'+ Ceiling
    • Level: Main
    • Area: 313.5
    • Dimensions: 16.5 x 19
    Basement
    • Area: 1500
    Heating
    • Natural Gas, Forced Air
    Cooling
    • Central Air
    Appliances
    • Included: Humidifier, Range, Refrigerator, Dishwasher, Disposal, Microwave
    • Laundry: Vinyl Floor
    Features
    • Ceiling Fan(s), Drain Tile
    • Flooring: Wood, Vinyl, Carpet, Luxury Vinyl, Tile
    • Doors: Sliding Doors
    • Windows: Window Coverings
    • Basement: Walk-Out Access
    • Number of fireplaces: 1
    • Fireplace features: Living Room
    Interior area
    • Total structure area: 3,586
    • Total interior livable area: 3,586 sqft
    • Finished area above ground: 2,186
    • Finished area below ground: 1,400

    Property

    Parking
    • Total spaces: 3
    • Parking features: Attached, Garage Door Opener
    • Attached garage spaces: 3
    Features
    • Levels: One and One Half
    • Patio & porch: Porch, Patio, Deck
    • Exterior features: Sprinkler System, Drain Tile
    • Fencing: None
    Lot
    • Size: 0.27 Acres
    • Dimensions: 81.20 x 85.94 x 67.05 x 139.48
    • Features: Over 1/4 up to 1/2 Acre, City Lot, Corner Lot, Cul-De-Sac, Curb and Gutter, Sloped
    Details
    • Parcel number: 0923096366

    Construction

    Type & style
    • Home type: SingleFamily
    • Property subtype: Single Family Residence
    Materials
    • Masonite, Brick/Other
    • Foundation: Block
    • Roof: Asbestos Shingle
    Condition
    • Not New and NOT a Model
    • New construction: No
    • Year built: 2001

    Utilities & green energy

    • Sewer: Public Sewer
    • Water: Public
    • Utilities for property: Cable Available, Electricity Available, Natural Gas Available, Water Available, Sewer Available, Storm Sewer

    Community & HOA

    Community
    • Subdivision: Diamond Head
    HOA
    • Has HOA: No
    Location
    • Region: Omaha

    Financial & listing details

    • Price per square foot: $133/sqft
    • Tax assessed value: $381,200
    • Annual tax amount: $6,958
    • Date on market: 3/31/2023
    • Listing terms: VA Loan,FHA,Conventional,Cash
    • Ownership: Fee Simple
    • Electric utility on property: Yes

    Price history

    DateEventPrice
    6/30/2023Sold$456,000+7.3%$127/sqft
    Source: GPRMLS #22305707 Report a problem
    4/6/2023Pending sale$425,000$119/sqft
    Source: GPRMLS #22305707 Report a problem
    3/31/2023Listed for sale$425,000+96.8%$119/sqft
    Source: GPRMLS #22305707 Report a problem
    3/28/2001Sold$216,000$60/sqft
    Source: Public Record Report a problem

    Public tax history

    YearProperty taxesTax assessment
    2025$6,374 +0.7%$381,200
    2024$6,328 -8%$381,200 +16.9%
    2023$6,878 -1.2%$326,000
    2022$6,959 +19.9%$326,000 +18.9%
    2021$5,804 -1.1%$274,200
    2020$5,870 -0.3%$274,200
    2019$5,888 +14.4%$274,200 +14.6%
    2018$5,145 +0.2%$239,300
    2017$5,135 $239,300
    2016$5,135 -4.3%$239,300 +7%
    2015$5,364 $223,600
    2014-- $223,600
    2013-- $223,600
    2012-- $223,600
    2011-- $223,600
    2009$4,990 $223,600 +0.7%
    2008-- $222,100 +10.4%
    2005-- $201,200
    2004-- $201,200
    Find assessor info on the county website

    Neighborhood: 68116

    Nearby schools

    GreatSchools rating
    Schools provided by the listing agent
    • Elementary: Picotte
    • Middle: Buffett
    • High: Burke
    • District: Omaha

    Source: GPRMLS. This data may not be complete. We recommend contacting the local school district to confirm school assignments for this home.

    Get pre-qualified for a loan
    At Zillow Home Loans, we can pre-qualify you in as little as 5 minutes with no impact to your credit score.

    An equal housing lender. NMLS #10287.

    Sell for more on Zillow
    Get a Zillow Showcase℠ listing at no additional cost and you could sell for .
    $478,400
    2% more
    +$9,568
    With Zillow Showcase(estimated)
    $487,968