Skip main navigation
For sale
  • Price cut: $400K (8/14)
    $4,450,000

    15355 Peach Hill Rd, Saratoga, CA 95070

    5beds
    3,266sqft
    : 
    $30,325/mo
    Get pre-qualified
    Single Family Residence, Residential
    Built in 1964
    1.01 Acres Lot
    $4,302,000 Zestimate®
    $1,363/sqft
    $-- HOA

    What's special

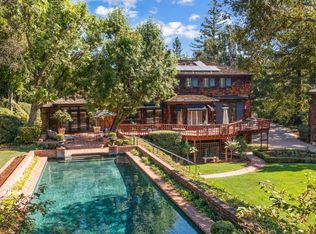
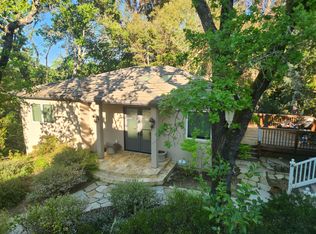
    This lovely 3,266 square foot, 5 bedroom, 3.5 bathroom home boasts extraordinary privacy and a serene setting in one of the most desirable Saratoga neighborhoods. It is nestled amongst majestic trees, lush landscape, and gardens creating a peaceful 1+ acre retreat. The generous living spaces include a formal living room and dining room, an eat-in kitchen, a den and a family room. The home also features a roomy primary suite, three fireplaces, a butler's pantry, and a laundry room. The expansive deck is perfect for entertainment and/or quiet enjoyment. This scenic area of Saratoga is private, quiet, and full of natural beauty. Whether you're hosting or seeking peaceful solitude, it is just minutes from the vibrant downtown areas of both Saratoga and Los Gatos offering fine and casual dining, boutique shopping, wineries, lively community events, parks and hiking trails. Also conveniently close to local amenities including businesses, health and wellness facilities, and major freeways. Distinguished Saratoga schools.
    28 days
    |
    2,575
    |
    74
    |

    Zillow last checked:

    Listing updated:

    Listed by:

    Nevis and Ardizzone 70010073 408-827-3100,

    Compass 408-358-1111

    Source: MLSListings Inc,MLS#: ML82055014MLS Logo

      Facts & features

      Interior

      Bedrooms & bathrooms
      • Bedrooms: 5
      • Bathrooms: 4
      • Full bathrooms: 3
      • 1/2 bathrooms: 1
      Rooms
      • Room types: Basement, Bonus Room, Laundry, Office
      Bedroom
      • Features: GroundFloorBedroom, PrimarySuiteRetreat, WalkinCloset, BedroomonGroundFloor2plus
      Bathroom
      • Features: DoubleSinks, PrimaryStallShowers, ShoweroverTub1, StallShower2plus, Tile, TubinPrimaryBedroom, FullonGroundFloor, HalfonGroundFloor
      Dining room
      • Features: BreakfastNook, EatinKitchen, FormalDiningRoom
      Family room
      • Features: SeparateFamilyRoom
      Kitchen
      • Features: Countertop_Granite, Island
      Heating
      • Central Forced Air, Fireplace(s)
      Cooling
      • None
      Appliances
      • Included: Gas Cooktop, Microwave, Built In Oven, Double Oven, Refrigerator, Washer/Dryer
      • Laundry: Tub/Sink, Inside
      Features
      • High Ceilings, One Or More Skylights, Vaulted Ceiling(s), Walk-In Closet(s)
      • Flooring: Carpet, Hardwood, Tile
      • Basement: Finished
      • Number of fireplaces: 3
      • Fireplace features: Family Room, Gas, Living Room, Other Location, Wood Burning
      Interior area
      • Total structure area: 3,266
      • Total interior livable area: 3,266 sqft

      Property

      Parking
      • Total spaces: 2
      • Parking features: Detached, Off Street
      • Garage spaces: 2
      Features
      • Stories: 2
      • Patio & porch: Deck
      • Exterior features: Barbecue
      • Has view: Yes
      • View description: Garden/Greenbelt
      Lot
      • Size: 1.01 Acres
      • Features: Sloped Down
      Details
      • Parcel number: 51722068
      • Zoning: R140
      • Special conditions: Standard

      Construction

      Type & style
      • Home type: SingleFamily
      • Architectural style: Ranch
      • Property subtype: Single Family Residence, Residential
      Materials
      • Foundation: Concrete Perimeter and Slab
      • Roof: Shake
      Condition
      • New construction: No
      • Year built: 1964

      Utilities & green energy

      • Gas: PublicUtilities
      • Sewer: Public Sewer
      • Water: Public
      • Utilities for property: Public Utilities, Water Public

      Community & HOA

      Location
      • Region: Saratoga

      Financial & listing details

      • Price per square foot: $1,363/sqft
      • Tax assessed value: $239,597
      • Date on market: 7/21/2026
      • Listing agreement: ExclusiveRightToSell
      • Listing terms: CashorConventionalLoan

        Estimated market value

        $4,302,000

        $4.09M - $4.52M

        $8,881/mo

        Price history

        DateEventPrice
        8/14/2026Price change$4,450,000-8.2%$1,363/sqft
        Source: MLSListings Inc #ML82055014 Report a problem
        7/22/2026Listed for sale$4,850,000$1,485/sqft
        Source: MLSListings Inc #ML82055014 Report a problem

        Public tax history

        YearProperty taxesTax assessment
        2026-- $239,597 +2%
        2025$3,800 -0.5%$234,900 +2%
        2024$3,817 +7.5%$230,295 +2%
        2023$3,551 +1.5%$225,780 +2%
        2022$3,500 +2.4%$221,354 +2%
        2021$3,420 +2.7%$217,015 +1%
        2020$3,331 $214,791 +2%
        2019$3,331 +4.6%$210,581 +2%
        2018$3,184 $206,453 +2%
        2017$3,184 +2.9%$202,406 +2%
        2016$3,095 +7.2%$198,439 +1.5%
        2015$2,887 +3.1%$195,460 +2%
        2014$2,801 $191,633 +0.5%
        2013-- $190,768 +2%
        2012-- $187,029 +2%
        2011-- $183,362 +0.8%
        2010-- $181,993 -0.2%
        2009-- $182,427 +2%
        2008-- $178,851 +2%
        2007-- $175,345 +2%
        2006-- $171,908 +2%
        2005-- $168,538 +2%
        2004-- $165,235 +1.9%
        2003-- $162,208 +2%
        2002-- $159,028 +2%
        2001-- $155,910
        Find assessor info on the county website

        Monthly payment

        Est. payment

        Payment breakdown

        Explore the cost of this home by adjusting the details. Changes won't be saved.
        All calculations are estimates and provided by Zillow, Inc. for informational purposes only. Actual amounts may vary.
        HOA fees may include property taxes on listings classified as Co-Ops. Contact the listing agent and/or owner for fee details.
        See how much you could borrow to make a competitive offer.

        Climate risks

        Neighborhood: Glen Una

        Getting around

        4 / 100
        Car-Dependent
        1 / 100
        Somewhat Bikeable

        Nearby schools

        GreatSchools rating
        Schools provided by the listing agent
        • District: SaratogaUnionElementary

        Source: MLSListings Inc. This data may not be complete. We recommend contacting the local school district to confirm school assignments for this home.

        A local agent can set up tours, give advice and negotiate with sellers.

        Browse local experts

        Similar homes

            • Local buyer's agents are ready to help