New Home with Modern Floor Plan Beautiful new 3-bedroom, 2-bath home featuring a spacious open-concept floor plan. Enjoy a bright and airy kitchen with elegant quartz countertops, ample cabinet space, and a welcoming layout perfect for entertaining. This home also includes a finished 2-car garage with an automatic garage door opener for added convenience. Situated on a generous 1/2-acre lot, the property offers plenty of room for outdoor living, gardening, RV parking, or future improvements. Energy-efficient paid-off solar helps reduce utility costs and adds long-term value. A wonderful opportunity to enjoy modern comfort, style, and space in a brand-new home.
New construction
Listed by: Coldwell Banker Home Source • Kari Leon • Contact: 7605598293
$450,000
15355 Straight Arrow, Apple Valley, CA 92307
3beds
1,426sqft
Single Family Residence
Built in 2026
0.46 Acres Lot
$-- Zestimate®
$316/sqft
$-- HOA
What's special
- 1 day
- 118
- 7
Zillow last checked:
Listing updated:
Listed by:
Kari Leon DRE #01175100 7605598293,
Coldwell Banker Home Source
Source: CRMLS,MLS#: HD26218413 Originating MLS: California Regional MLS
Originating MLS: California Regional MLSFacts & features
Interior
Bedrooms & bathrooms
- Bedrooms: 3
- Bathrooms: 2
- Full bathrooms: 2
- Main level bathrooms: 2
- Main level bedrooms: 3
Rooms
- Room types: Bedroom, Kitchen, Laundry, Living Room
Bedroom
- Features: All Bedrooms Down
Bathroom
- Features: Bathroom Exhaust Fan, Bathtub, Quartz Counters, Separate Shower
Kitchen
- Features: Kitchen Island, Quartz Counters, Self-closing Cabinet Doors, Self-closing Drawers
Heating
- Electric, Forced Air, Solar
Cooling
- Central Air, Electric
Appliances
- Included: Dishwasher, Electric Range, Electric Water Heater, Free-Standing Range, Disposal, Microwave
- Laundry: Inside, Laundry Room
Features
- Ceiling Fan(s), Quartz Counters, All Bedrooms Down
- Flooring: Carpet, Tile
- Windows: Blinds
- Has fireplace: No
- Fireplace features: None
- Common walls with other units/homes: No Common Walls
Interior area
- Total interior livable area: 1,426 sqft
Property
Parking
- Total spaces: 2
- Parking features: Door-Multi, Garage Faces Front, Garage, Garage Door Opener, RV Access/Parking
- Attached garage spaces: 2
Features
- Levels: One
- Stories: 1
- Entry location: 1
- Patio & porch: Covered, Patio, Porch
- Pool features: None
- Spa features: None
- Has view: Yes
- View description: Mountain(s), Neighborhood
Lot
- Size: 0.46 Acres
- Features: 0-1 Unit/Acre
Details
- Parcel number: 0441191010000
- Special conditions: Standard
- Horse amenities: Riding Trail
Construction
Type & style
- Home type: SingleFamily
- Architectural style: Ranch
- Property subtype: Single Family Residence
Materials
- Foundation: Slab
- Roof: Concrete
Condition
- New construction: Yes
- Year built: 2026
Utilities & green energy
- Electric: 220 Volts in Kitchen, 220 Volts in Laundry, Photovoltaics Seller Owned
- Sewer: Public Sewer
- Water: Private
- Utilities for property: Electricity Connected, Sewer Connected, Water Connected
Community & HOA
Community
- Features: Biking, Golf, Hiking, Horse Trails, Mountainous, Park, Rural
- Security: Carbon Monoxide Detector(s), Fire Sprinkler System, Smoke Detector(s)
Location
- Region: Apple Valley
Financial & listing details
- Price per square foot: $316/sqft
- Date on market: 10/7/2026
- Cumulative days on market: 1 day
- Listing terms: Cash,Cash to New Loan,Conventional,Cal Vet Loan,FHA
Estimated market value
Not available
Estimated sales range
Not available
Not available
Price history
| Date | Event | Price |
|---|---|---|
| 10/7/2026 | Listed for sale | $450,000$316/sqft |
Source:  CRMLS #HD26218413 Report a problem CRMLS #HD26218413 Report a problem | ||
Public tax history
Tax history is unavailable.
Monthly payment
Est. payment
Payment breakdown
Explore the cost of this home by adjusting the details. Changes won't be saved.Climate risks
Neighborhood: 92307
Similar homes
- $425,0003 bd2 ba1.6k sqft19617 Tomahawk Rd, Apple Valley, CA 92307For SaleMLS ID #HD26219238, Jeffrey Longshore SR, Coldwell Banker Home Source. CRMLS
- $445,0003 bd2 ba1.6k sqft14204 Crow Rd, Apple Valley, CA 92307For Sale
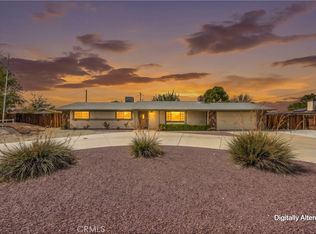 MLS ID #HD26215955, Caleb Blasius, First Team Real Estate. CRMLS
 - $414,9003 bd2 ba1.7k sqft14371 Jicarilla Rd, Apple Valley, CA 92307For Sale
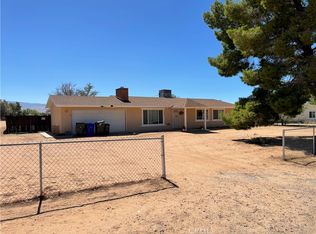 MLS ID #HD26208242, Michael Knight, Century 21 Masters. CRMLS
 - $--3 bd2 ba1.7k sqft14532 Pawnee Rd, Apple Valley, CA 92307Auction
 Xome
Xome
