Experience the perfect combination of space, comfort, and functionality in this stunning brand-new 3-bedroom, 2-bathroom home situated on 1.6 acres. Thoughtfully designed with high-end finishes, generous storage, and exceptional outdoor amenities, this property offers a rare opportunity for those seeking room to live, work, and play.
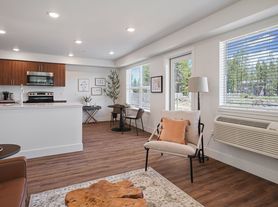
Step inside to an open-concept floor plan featuring a spacious living area, beautiful kitchen, and dedicated office space. The kitchen is designed to impress with a large center island, apron-front sink, walk-in pantry, and all brand-new appliances. Whether you're preparing meals or entertaining guests, this space is both stylish and practical.
The primary suite serves as a private retreat, complete with dual walk-in closets, a sliding glass door leading directly outside, and plenty of room to unwind. The oversized secondary bedrooms provide ample space for family, guests, or hobbies. The guest bathroom features double sinks, making busy mornings a breeze.
Additional conveniences include a two-car garage, EV charging hookup, large attic storage, and flashing installed for a future wood stove, providing flexibility for future heating options.
Outside, you'll enjoy the benefits of country living on 1.6 acres with features that are nearly impossible to find in a rental property. The home includes RV water and power hookups, a covered front porch/parking area, and an incredible 1,600-square-foot shop designed for serious storage, hobbies, and work projects.
One of the property's most unique features is access to 26 acres of community land along the Little Deschutes River, offering residents the opportunity to enjoy fishing, wildlife viewing, kayaking, and peaceful riverside recreation. The property also backs directly to BLM land, providing immediate access to thousands of acres of public land for hiking, horseback riding, ATV riding, and endless outdoor adventures right from your backyard.
The shop features a 32' x 50' footprint with soaring 16-foot ceilings, electric heat, high-bay lighting, welder hookups, RV power, and game hooks with ceiling-mounted outlets. Two pull-through 10' x 12' doors provide easy access through the building, while a dedicated bay includes a full-size 12' x 14' RV door, perfect for storing large recreational vehicles, boats, trailers, or equipment. Above the shop, you'll find huge full-length attic storage for all your seasonal and oversized items. Flashing has also been installed for a future wood stove.
Property Features:
-Brand-New Construction
-3 Bedrooms
-2 Bathrooms
-Dedicated Office Space
-Open-Concept Floor Plan
-Large Kitchen Island
-Apron-Front Sink
-Walk-In Pantry
-All New Appliances
-Spacious Primary Suite
-Dual Walk-In Closets in Primary Bedroom
-Sliding Glass Door Off Primary Suite
-Large Secondary Bedrooms
-Double Sinks in Guest Bathroom
-Two-Car Garage
-EV Charging Hookup
-Large Attic Storage
-Flashing Installed for Future Wood Stove
-Covered Front Porch/Parking Area
-1.6 Acres
-RV Water and Power Hookups
-Backs to BLM Land
-Access to 26 Acres of Community Riverfront Property on the Little Deschutes River
32' x 50' Shop Features:
-1,600 Square Feet
-16-Foot Ceilings
-Electric Heat
-High-Bay Lighting
-Welder Hookups
-RV Power
-Game Hooks and Ceiling Outlets
-Two Pull-Through 10' x 12' Doors
-One 12' x 14' Full-Size RV Door
-Huge Full-Length Attic Storage
-Flashing Installed for Future Wood Stove
This exceptional property offers a rare combination of modern living, acreage, premium shop space, river access, and direct access to public lands. Whether you're an outdoor enthusiast, hobbyist, RV owner, or simply looking for a one-of-a-kind property with room to spread out, this home delivers an unmatched Central Oregon lifestyle.
For more information or to schedule a showing, contact La Pine Property Management Services LLC.
House for rent
$3,795/mo
Fees may apply
153550 Little River Loop, La Pine, OR 97739
3beds
1,650sqft
Price may not include required fees and charges. Learn more|
Single family residence
Available Tue Sep 1 2026
What's special
Two-car garageExceptional outdoor amenitiesHigh-end finishesGenerous storageDedicated office spaceOpen-concept floor planLarge attic storage
- 1 day |
- -- |
- -- |
Zillow last checked:
Listing updated:
Travel times

Let’s turn your rent into credit progress
Build credit history with every on-time payment and get credit for the payment you’re already making.
Facts & features
Interior
Bedrooms & bathrooms
- Bedrooms: 3
- Bathrooms: 2
- Full bathrooms: 2
Appliances
- Included: Dishwasher, Microwave Oven, Refrigerator
Interior area
- Total interior livable area: 1,650 sqft
Property
Parking
- Details: Contact manager
Construction
Type & style
- Home type: SingleFamily
- Property subtype: Single Family Residence
Community & HOA
Location
- Region: La Pine
Financial & listing details
- Lease term: Contact For Details

Price history
| Date | Event | Price |
|---|---|---|
| 7/17/2026 | Listed for rent | $3,795$2/sqft |
Source: Zillow Rentals Report a problem | ||
Neighborhood: 97739
Nearby schools
GreatSchools rating
- 7/10Gilchrist Elementary SchoolGrades: K-6Distance: 10.3 mi
- 2/10Gilchrist Junior/Senior High SchoolGrades: 7-12Distance: 10.3 mi

