Custom built, meticulously maintained 5bed/5 bath single level walkout on 6 acres nestled above the treetops in Afton with breathtaking views of the St Croix River. New solar system installed! High-end finishes & details at every turn including gourmet kitchen w/ butlers pantry. Lower level walkout is designed for entertaining w/ built-in bar and plenty of room to watch the big game. Huge (1550+ Sq Ft!) attached & heated 4 car garage allows for extra space for toys as well as a 14x29 2 story secondary garage/building with extra storage on the 2nd floor. The landscaping of this 6 acre lot is impeccable. Enjoy the patio w/ Swim Spa & a new fire pit area behind the home that allows you to take in the amazing views. Come experience this one of a kind home, property, and view for yourself! List agent related to Seller.
Closed
$1,720,000
15356 Afton Hills Dr S, Afton, MN 55001
5beds
5,526sqft
Single Family
Built in 2019
5.9 Acres Lot
$1,810,200 Zestimate®
$311/sqft
$6,444 Estimated rent
Home value
$1,810,200
$1.68M - $1.96M
$6,444/mo
Zestimate® history
Owner options
List your home for rent
$6,444/mo
Rent Zestimate®
Find your next renter with Zillow Rental Manager. Plus, with online applications, you can quickly screen prospective tenants – for free.
$6,444/mo
Rent Zestimate®
Refinance and save
$8,719/mo
Est. payment
Refinancing to a lower rate could help reduce your monthly payments and save thousands over the life of the loan.
$8,719/mo
Est. payment
Explore your selling options
Work with a Zillow partner agent
Leverage their expertise and Zillow's premium Showcase listings to get your home seen by more buyers.
Get startedList with your own agent
Get your home in front of millions of buyers by listing it on Zillow.
Learn how to do itSell it yourself
Take full control of how buyers see your home on Zillow by listing For Sale by Owner (FSBO).
List your homeWhat's special
Custom builtExtra spaceNew fire pit areaExtra storageSwim spaGourmet kitchen
Zillow last checked:
Listing updated:
Listed by:
John Grosse 612-306-1021,
InMotion Realty
Bought with:
Brenda R Hanson
Friemann Real Estate Services, Inc
Source: NorthstarMLS as distributed by MLS GRID,MLS#: 6451893
Facts & features
Interior
Bedrooms & bathrooms
- Bedrooms: 5
- Bathrooms: 5
- Full bathrooms: 1
- 3/4 bathrooms: 2
- 1/2 bathrooms: 2
Bedroom
- Level: Main
- Area: 240 Square Feet
- Dimensions: 16 x 15
Bedroom 2
- Level: Main
- Area: 176 Square Feet
- Dimensions: 16 x 11
Bedroom 3
- Level: Main
- Area: 176 Square Feet
- Dimensions: 16 x 11
Bedroom 4
- Level: Lower
- Area: 150 Square Feet
- Dimensions: 15 x 10
Bedroom 5
- Level: Lower
- Area: 150 Square Feet
- Dimensions: 15 x 10
Primary bathroom
- Level: Main
- Area: 380 Square Feet
- Dimensions: 20 x 19
Dining room
- Level: Main
- Area: 156 Square Feet
- Dimensions: 13 x 12
Exercise room
- Level: Lower
- Area: 192 Square Feet
- Dimensions: 16 x 12
Family room
- Level: Lower
- Area: 1980 Square Feet
- Dimensions: 45 x 44
Kitchen
- Level: Main
- Area: 255 Square Feet
- Dimensions: 17 x 15
Laundry
- Level: Main
- Area: 81 Square Feet
- Dimensions: 9 x 9
Laundry
- Level: Lower
- Area: 30 Square Feet
- Dimensions: 6 x 5
Living room
- Level: Main
- Area: 306 Square Feet
- Dimensions: 18 x 17
Office
- Level: Main
- Area: 121 Square Feet
- Dimensions: 11 x 11
Other
- Level: Main
- Area: 50 Square Feet
- Dimensions: 10 x 5
Patio
- Level: Lower
- Area: 1368 Square Feet
- Dimensions: 57 x 24
Porch
- Level: Main
- Area: 240 Square Feet
- Dimensions: 24 x 10
Screened porch
- Level: Main
- Area: 208 Square Feet
- Dimensions: 16 x 13
Storage
- Level: Lower
- Area: 312 Square Feet
- Dimensions: 24 x 13
Utility room
- Level: Lower
- Area: 119 Square Feet
- Dimensions: 17 x 7
Walk in closet
- Level: Main
- Area: 192 Square Feet
- Dimensions: 16 x 12
Heating
- Forced Air, Fireplace(s), In-Floor Heating
Cooling
- Central Air
Appliances
- Included: Air-To-Air Exchanger, Central Vacuum, Cooktop, Dishwasher, Disposal, Double Oven, Dryer, ENERGY STAR Qualified Appliances, Exhaust Fan, Freezer, Humidifier, Gas Water Heater, Water Filtration System, Microwave, Refrigerator, Stainless Steel Appliance(s), Wall Oven, Washer, Water Softener Owned, Wine Cooler
- Laundry: Lower Level, Main Level, Sink
Features
- Central Vacuum
- Basement: Daylight,Egress Window(s),Finished,Full,Storage Space,Walk-Out Access
- Number of fireplaces: 2
- Fireplace features: Family Room, Gas, Living Room
Interior area
- Total structure area: 5,526
- Total interior livable area: 5,526 sqft
- Finished area above ground: 2,763
- Finished area below ground: 2,085
Property
Parking
- Total spaces: 4
- Parking features: Attached, Asphalt, Electric, Electric Vehicle Charging Station(s), Garage Door Opener, Heated Garage, Insulated Garage, Multiple Garages, Storage
- Attached garage spaces: 4
- Has uncovered spaces: Yes
- Details: Garage Dimensions (54 x 29), Garage Door Height (7), Garage Door Width (16)
Accessibility
- Accessibility features: None
Features
- Levels: One
- Stories: 1
- Patio & porch: Composite Decking, Covered, Enclosed, Screened
- Has spa: Yes
- Spa features: Hot Tub
- Fencing: Invisible
- Has view: Yes
- View description: East, Panoramic, River
- Has water view: Yes
- Water view: River
- Waterfront features: River View
Lot
- Size: 5.9 Acres
- Dimensions: 110 x 588 x 155 x 522
- Features: Tree Coverage - Medium
Details
- Additional structures: Garage(s)
- Foundation area: 2763
- Parcel number: 1502820310005
- Zoning description: Residential-Single Family
Construction
Type & style
- Home type: SingleFamily
- Property subtype: Single Family
Materials
- Roof: Age 8 Years or Less
Condition
- New construction: No
- Year built: 2019
Utilities & green energy
- Electric: Circuit Breakers, Service - 60 Amp, 100 Amp Service, 200+ Amp Service
- Gas: Natural Gas, Solar
- Sewer: Private Sewer, Septic System Compliant - Yes
- Water: Drilled, Private, Well
Community & HOA
Community
- Subdivision: Afton Hills
HOA
- Has HOA: No
Location
- Region: Afton
Financial & listing details
- Price per square foot: $311/sqft
- Tax assessed value: $1,217,900
- Annual tax amount: $12,165
- Date on market: 10/24/2023
- Cumulative days on market: 22 days
- Road surface type: Paved
Price history
| Date | Event | Price |
|---|---|---|
| 11/8/2023 | Sold | $1,720,000-3.9%$311/sqft |
Source:  NorthstarMLS as distributed by MLS GRID #6451893 Report a problem NorthstarMLS as distributed by MLS GRID #6451893 Report a problem | ||
| 11/5/2023 | Pending sale | $1,790,000$324/sqft |
Source: NorthstarMLS as distributed by MLS GRID #6451893 Report a problem | ||
| 10/24/2023 | Listed for sale | $1,790,000-5.3%$324/sqft |
Source: NorthstarMLS as distributed by MLS GRID #6451893 Report a problem | ||
| 10/23/2023 | Listing removed | -- |
Source: NorthstarMLS as distributed by MLS GRID #6413351 Report a problem | ||
| 8/20/2023 | Pending sale | $1,890,000$342/sqft |
Source: NorthstarMLS as distributed by MLS GRID #6413351 Report a problem | ||
| 8/11/2023 | Listed for sale | $1,890,000+250%$342/sqft |
Source: NorthstarMLS as distributed by MLS GRID #6413351 Report a problem | ||
| 11/14/2014 | Sold | $540,000-1.6%$98/sqft |
Source:  Lake Superior Area Realtors as distributed by MLS GRID #2247709 Report a problem Lake Superior Area Realtors as distributed by MLS GRID #2247709 Report a problem | ||
| 10/9/2014 | Listed for sale | $549,000-4.5%$99/sqft |
Source: Coldwell Banker Burnet - Minneapolis Lakes #4535243 Report a problem | ||
| 11/1/2013 | Listing removed | $574,900$104/sqft |
Source: Coldwell Banker Burnet - Minneapolis Lakes #4389075 Report a problem | ||
| 7/11/2013 | Listed for sale | $574,900-4%$104/sqft |
Source: Coldwell Banker Burnet - Minneapolis Lakes #4389075 Report a problem | ||
| 6/3/2012 | Listing removed | $599,000$108/sqft |
Source: Coldwell Banker Burnet - Minneapolis Lakes #4057231 Report a problem | ||
| 6/11/2011 | Price change | $599,000-14.4%$108/sqft |
Source: Coldwell Banker Burnet - Minneapolis Lakes #4057231 Report a problem | ||
| 7/9/2010 | Listed for sale | $699,900+16.7%$127/sqft |
Source: NRT Minneapolis #3946147 Report a problem | ||
| 12/2/2005 | Sold | $600,000+62.2%$109/sqft |
Source: Public Record Report a problem | ||
| 5/17/2001 | Sold | $370,000$67/sqft |
Source: Public Record Report a problem | ||
Public tax history
| Year | Property taxes | Tax assessment |
|---|---|---|
| 2025 | $12,874 -4.1% | $1,217,900 -11.1% |
| 2024 | $13,422 +10.3% | $1,369,600 +11.6% |
| 2023 | $12,168 +3.9% | $1,227,000 +20.2% |
| 2022 | $11,712 -2.8% | $1,020,400 |
| 2021 | $12,046 +166.3% | $1,020,400 +168.8% |
| 2020 | $4,524 | $379,600 |
| 2019 | $4,524 | $379,600 +17.8% |
| 2018 | $4,524 +8.5% | $322,300 |
| 2017 | $4,170 +1.2% | $322,300 0% |
| 2016 | $4,122 +0.6% | $322,400 +5.8% |
| 2015 | $4,098 | $304,700 +12.6% |
| 2013 | $4,098 +40.6% | $270,500 -0.7% |
| 2012 | $2,914 | $272,500 0% |
| 2011 | $2,914 +11.3% | $272,600 -7.4% |
| 2010 | $2,618 -12.2% | $294,300 |
| 2009 | $2,982 +9.6% | -- |
| 2008 | $2,722 +14.5% | -- |
| 2007 | $2,378 -5% | -- |
| 2006 | $2,504 -3.8% | -- |
| 2005 | $2,602 -22.5% | -- |
| 2004 | $3,359 -3.4% | -- |
| 2003 | $3,477 +25% | -- |
| 2002 | $2,782 | -- |
Find assessor info on the county website
Neighborhood: 55001
Nearby homes
- $789,7003 bd4 ba1.7k sqft15392 Afton Hills Dr S, Afton, MN 55001Off Market
- $963,5005 bd3 ba3.5k sqft15526 Afton Hills Dr S, Afton, MN 55001Off Market
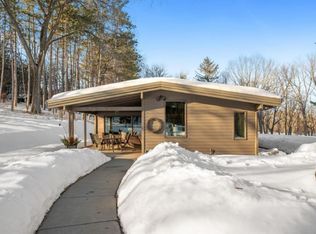
- $614,6004 bd3 ba2.3k sqft15416 Afton Hills Dr S, Afton, MN 55001Off Market
- $1,197,3003 bd3 ba3.7k sqft2598 Stagecoach Trl S, Afton, MN 55001Off Market
- $1,330,4004 bd6 ba5.3k sqft15340 Afton Hills Dr S, Afton, MN 55001Off Market
- $963,4004 bd2 ba2.6k sqft15296 Afton Hills Ct S, Afton, MN 55001Off Market
- $765,8003 bd2 ba3.5k sqft15318 Afton Hills Ct S, Afton, MN 55001Off Market
- $989,2003 bd1 ba2.5k sqft15252 Afton Hills Dr S, Afton, MN 55001Off Market
Nearby schools
GreatSchools rating
- 9/10Afton-Lakeland Elementary SchoolGrades: K-5Distance: 2.5 mi
- 7/10Oak-Land Middle SchoolGrades: 6-8Distance: 5 mi
- 10/10Stillwater Area High SchoolGrades: 9-12Distance: 8.6 mi
Get a cash offer in 3 minutes
Find out how much your home could sell for in as little as 3 minutes with a no-obligation cash offer.
Estimated market value
$1,810,200
Get a cash offer in 3 minutes
Find out how much your home could sell for in as little as 3 minutes with a no-obligation cash offer.
Estimated market value
$1,810,200
- Minnesota
- Washington County
- Afton
- 55001
- 15356 Afton Hills Dr S
Nearby cities
Nearby zip codes
Other Afton Topics
