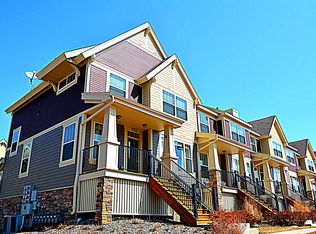
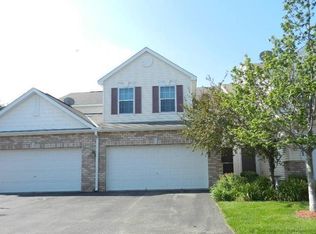
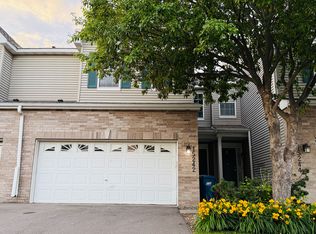
For a video tour of this home please contact the listing agent Michael, or search the address "15356 Eagle Creek Way, Apple Valley" in YouTube.
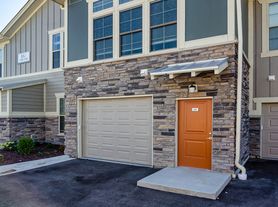
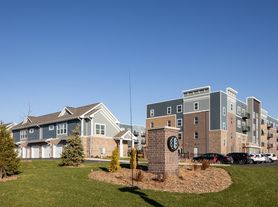
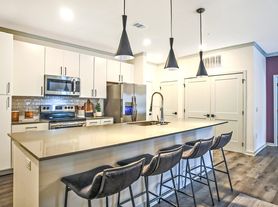

Check out this stunning, recently built home in Apple Valley, right near the Cobblestone Lakes. Featuring 5 bedrooms, 4 bathrooms, and a 3-car garage. Walking into the main level, you are greeted by a sitting room/office area that flows into the open-concept main area. The family room/dining room and kitchen all flow into each other, creating an open feel that people are looking for. The family room has a gas-burning fireplace and plenty of windows for natural sunlight. The kitchen has stainless steel appliances, granite countertops, and beautiful cabinets. Storage will never be an issue, as the kitchen also has a large pantry and a butler's galley as well for preparing and storing cooking items. Patio doors off the dining area walk out to your large backyard. There is a main-level bedroom for ease, as well as a full bathroom right next to it, perfect for those who would rather not deal with stairs. The remainder of the main floor also has an office area and a mud room with a large coat closet. The upstairs offers 4 bedrooms, 3 bathrooms, and a laundry room with an included washer and dryer. The master bedroom is huge, with double French doors, vaulted ceilings, a private master bathroom with a large shower area, and a walk-in closet. There is also a secondary bedroom with a large walk-in closet and a private bath. The remaining two bedrooms are also of a good size and have a third bathroom on the upper level with dual sinks that they can share. Finally, located upstairs is a second family room or game room, to meet whatever needs you desire. The basement is unfinished but offers plenty of space for play, exercise, or storage. The freezer will come with the property. Home comes with a 3-car garage and so much more!! The neighborhood offers so much as well, with a community pool, walking and bike paths, and playgrounds to enjoy. Come quickly, as this property won't last long.
LEASE TERMS:
Available for a September 1st start date or sooner. Offering a 12-month lease or longer to start. Security deposit is equal to one month's rent. Trash is included in rent. Tenant is responsible for all other utilities, as well as lawn care and snow removal. Pets may be accepted with a $500 non-refundable pet fee (per pet) and owner conditional approval.
RENTAL SCREENING GUIDELINES:
Background and Credit Checks are conducted on all adults
Income of 3x the monthly rent or more
Credit score of 600 or higher
No felonies or violence-related criminal convictions
No previous evictions
The criteria above are not all-inclusive; other factors may apply. They are intended only as a guideline.
Room Dimensions:
Dining RoomMain11x15
Family RoomMain15.5x19
KitchenMain13x15
Bedroom 1Upper20x21
Bedroom 2Upper12x12
Bedroom 3Upper11x13
Bedroom 4Upper12x11
Bedroom 5Main11x12
Game RoomUpper14x12
Pantry (Walk-In)Main5x5
OfficeMain8x5
RENTING WITH MAUZY PROPERTIES:
Local, professional property management based in Lakeville, MN built around you. Browse listings with professional photos and video tours, apply online with ease, and manage everything through your tenant portal: rent payments, auto-pay, maintenance requests, and direct access to your dedicated property manager. No portal fees. No move-in fees. No lease creation fees. Free ACH payments. No forced maintenance plans. Just a better rental experience the way it should be.
House for rent
$3,290/moFees may apply
15356 Eagle Creek Way, Apple Valley, MN 55124
5beds
3,893sqft
Price may not include required fees and charges. Learn more|
Single family residence
Available Tue Sep 1 2026
Cats, dogs OK
Air conditioner
In unit laundry
Garage parking
Ceiling, fireplace
What's special
Gas-burning fireplaceLarge backyardOpen-concept main areaWalking and bike pathsGranite countertopsCommunity poolBeautiful cabinets
- 45 days |
- -- |
- -- |
Zillow last checked:
Listing updated:
Travel times

Let’s turn your rent into credit progress
Build credit history with every on-time payment and get credit for the payment you’re already making.
Facts & features
Interior
Bedrooms & bathrooms
- Bedrooms: 5
- Bathrooms: 4
- Full bathrooms: 4
Heating
- Ceiling, Fireplace
Cooling
- Air Conditioner
Appliances
- Included: Dishwasher, Dryer, Microwave Oven, Range, Refrigerator, Washer
- Laundry: In Unit
Features
- Ceiling Fan(s), Kitchen Island, Pantry, Storage, Walk In Closet
- Flooring: Carpet
- Windows: Window Coverings
- Has fireplace: Yes
Interior area
- Total interior livable area: 3,893 sqft
Video & virtual tour
Property
Parking
- Parking features: Garage
- Has garage: Yes
- Details: Contact manager
Features
- Exterior features: Storage
Details
- Additional structures: Garage(s), Storage
- Parcel number: 011830101090
Construction
Type & style
- Home type: SingleFamily
- Property subtype: Single Family Residence
Community & HOA
Community
- Features: Smoke Free
HOA
- Amenities included: Parking, Storage
Location
- Region: Apple Valley
Financial & listing details
- Lease term: Contact For Details
Price history
| Date | Event | Price |
|---|---|---|
| 7/27/2026 | Price change | $3,290-5.9%$1/sqft |
Source: Zillow Rentals Report a problem | ||
| 7/7/2026 | Price change | $3,495-6.8%$1/sqft |
Source: Zillow Rentals Report a problem | ||
| 7/1/2026 | Price change | $3,750-6.1%$1/sqft |
Source: Zillow Rentals Report a problem | ||
| 6/13/2026 | Listed for rent | $3,995$1/sqft |
Source: Zillow Rentals Report a problem | ||
| 6/22/2022 | Listing removed | -- |
Source: Zillow Rental Network Premium Report a problem | ||
| 6/18/2022 | Listed for rent | $3,995$1/sqft |
Source: Zillow Rental Network Premium Report a problem | ||
| 10/30/2015 | Sold | $470,000-4.1%$121/sqft |
Source:  NorthstarMLS as distributed by MLS GRID #4538014 Report a problem NorthstarMLS as distributed by MLS GRID #4538014 Report a problem | ||
| 8/12/2015 | Price change | $490,000-2%$126/sqft |
Source: D.R. Horton Report a problem | ||
| 6/13/2015 | Listed for sale | $500,000$128/sqft |
Source: D.R. Horton Report a problem | ||
| 5/9/2015 | Listing removed | $500,000$128/sqft |
Source: D.R. Horton Report a problem | ||
| 1/24/2015 | Listed for sale | $500,000$128/sqft |
Source: D.R. Horton Report a problem | ||
Neighborhood: Industrial District
Nearby schools
GreatSchools rating
- 9/10Highland Elementary SchoolGrades: K-5Distance: 1.4 mi
- 7/10Scott Highlands Middle SchoolGrades: 6-8Distance: 1.3 mi
- 9/10Rosemount Senior High SchoolGrades: 9-12Distance: 2.1 mi